Refine Search
Sort by
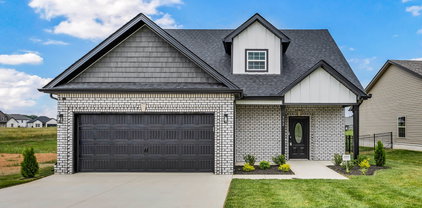
$355,000
3 Beds 3 Baths 3272080 MLS ACTIVE Status 0.28 Acres 37042 Zip Code
A PERFECT "10" is the score for this beautiful two story home! Three bedrooms & bonus room w/open floor plan! A foyer greets you as you enter. Kitchen w/expanded eat in area, pantry, stainless steel appliances and beautiful white cabinetry w/island. Upstairs you have 3 bedrooms, laundry, two full baths & bonus room to enjoy. Primary suite has a trey ceiling, large walk in closet and private bath - tile shower. Covered deck and covered front entryway give you several places to enjoy the fresh air. Subdivision has underground utilities, sidewalks & street lights & NO HOA!. Close to FTC, Clarksville Regional Airport, schools and shopping. Home is under construction - Photos represent a previously built home. Colors and selections will vary.

1227 Iris Glen Drive, Clarksville

$354,990
4 Beds 3 Baths 3251901 MLS ACTIVE Status 0.17400000000000002 Acres 37043 Zip Code
Discover the Bradford—a beautifully designed home with an open, welcoming main floor perfect for gatherings. The kitchen is fully equipped with all appliances (yes, the fridge too!) and every window comes with blinds already installed. Smart-home upgrades like a Ring doorbell and keyless entry make daily living easy and secure. Upstairs, a versatile loft anchors the second level, leading to a comfortable primary suite and three additional bedrooms. With room for everyone and modern conveniences throughout, this home checks all the boxes. Ask about special incentives towards lowering your rate or closing costs covered when using preferred lender! Images from artist rendering. Actual photos to come.

738 Kinross Drive, Clarksville

$354,900
4 Beds 3 Baths 3513001 MLS ACTIVE Status 0.19 Acres 37040 Zip Code
Seller offering $15,000 on concessions on behalf of the buyer! Surprisingly functional, large rooms, quaint, contemporary. Just a few of the things you will note when visiting this new home. An entry foyer leading to home with an open concept kitchen and dining inviting the living room to participate in everyday living. All of the bedrooms are larger than expected with the 4th bedroom having the ability to double as a great big bonus room! The fenced backyard and covered deck are calling out to you. Includes an existing shed great for tools of use in the yard. Large garage with off set storage area for other important items like seasonal decorations. Don’t wait too long. This one won’t last long.

3609 Fox Tail Dr, Clarksville

$354,900
3 Beds 3 Baths 3178903 MLS ACTIVE Status 37042 Zip Code
Seller offering $15,000 in concessions. Discover openness at it's finest with this expansive, light-filled layout. The main level centers around a seamless open-concept space, uniting the kitchen, dining area, and great room - the ultimate in versatile living space - opening out onto the covered patio. Upstairs, convenience meets luxury with the 2nd floor laundry room and two oversized secondary bedrooms. The true showstopper is the massive primary suite, spanning the entire width of the home and featuring dual vanities, a large walk-in closet, and additional linen closet. Under Construction - sample photos of home plan ONLY. Finishes may vary. Upgrades include Smart Home Technology, ceiling fans, custom tiled shower and crown molding and includes a one year builder's warranty.

1126 Mary Lu Dr, Clarksville

$353,900
3 Beds 3 Baths 3281052 MLS ACTIVE Status 37042 Zip Code
There’s still time to personalize your home with your own selections! This thoughtfully designed layout offers the perfect blend of open-concept living and traditional elegance, featuring a spacious kitchen and great room while still maintaining a separate formal dining area. All bedrooms are conveniently located on the second floor, including a stunning primary suite with a tray ceiling and the oversized walk-in closet you’ve been dreaming of. The primary bath showcases a designer double tile shower and a single-bowl vanity with extended countertop space. Step outside to the covered outdoor living area, complete with a ceiling fan—ideal for relaxing or entertaining. *photos last updated on 7/24/26

2804 Brewster Dr, Clarksville

$353,900
3 Beds 3 Baths 3251849 MLS ACTIVE Status 37042 Zip Code
CORNER HOME SITE! There’s still time to personalize your home with your own selections! This thoughtfully designed layout offers the perfect blend of open-concept living and traditional elegance, featuring a spacious kitchen and great room while still maintaining a separate formal dining area. All bedrooms are conveniently located on the second floor, including a stunning primary suite with a tray ceiling and the oversized walk-in closet you’ve been dreaming of. The primary bath showcases a designer double tile shower and a single-bowl vanity with extended countertop space. Step outside to the covered outdoor living area, complete with a ceiling fan—ideal for relaxing or entertaining. *photos last updated on 7/23/26

2812 Brewster Dr, Clarksville

$353,900
3 Beds 3 Baths 3244514 MLS ACTIVE Status 37042 Zip Code
Seller offering $15,000 in buyer incentives! to be used however you wish! There’s still time to personalize your home with your own selections! This thoughtfully designed layout offers the perfect blend of open-concept living and traditional elegance, featuring a spacious kitchen and great room while still maintaining a separate formal dining area. All bedrooms are conveniently located on the second floor, including a stunning primary suite with a tray ceiling and the oversized walk-in closet you’ve been dreaming of. The primary bath showcases a designer double tile shower and a single-bowl vanity with extended countertop space. Step outside to the covered outdoor living area, complete with a ceiling fan—ideal for relaxing or entertaining. Photos updated as of 6/26/26

2673 Brewster Dr, Clarksville

$353,900
3 Beds 3 Baths 3217491 MLS ACTIVE Status 37042 Zip Code
Seller offering $15,000 in buyer incentives! to be used however you wish! There’s still time to personalize your home with your own selections! This thoughtfully designed layout offers the perfect blend of open-concept living and traditional elegance, featuring a spacious kitchen and great room while still maintaining a separate formal dining area. All bedrooms are conveniently located on the second floor, including a stunning primary suite with a tray ceiling and the oversized walk-in closet you’ve been dreaming of. The primary bath showcases a designer double tile shower and a single-bowl vanity with extended countertop space. Step outside to the covered outdoor living area, complete with a ceiling fan—ideal for relaxing or entertaining. Photos updated as of 7/24/26

2729 Brewster Dr, Clarksville

$352,900
3 Beds 3 Baths 3297876 MLS ACTIVE Status 0.21 Acres 37043 Zip Code
This beautiful home offers a spacious and inviting layout designed for both everyday living and entertaining. The open concept main living area creates a seamless flow between the living room and the large kitchen, making it the perfect space to gather with family and friends. The kitchen offers generous counter space, plenty of cabinetry, walk-in pantry and room to truly cook, host, and enjoy. Upstairs, the primary suite provides a comfortable retreat with a spacious layout and a large closet. The additional bedrooms are thoughtfully designed and share a convenient Jack and Jill bathroom with double vanities, making mornings easier for everyone. You’ll also love the convenience of the upstairs laundry room, located right near the bedrooms. Downstairs features a practical mudroom area has a built-in drop zone and closet, perfect for keeping shoes, bags, and everyday items organized as you come and go. Throughout the home you’ll find large closets and plenty of storage space. Located in Sango, this home offers the perfect balance of peaceful neighborhood living while still being just a short drive to shopping, dining, and I-24 for an easy commute.

3162 E E Old Ashland City Rd, Clarksville

$350,000
4 Beds 2 Baths 3318947 MLS ACTIVE Status 37042 Zip Code
***$15000 in concessions to use for closing cost, rate buydown or however you choose**This thoughtfully designed one-level floor plan offers a spacious and functional layout featuring four bedrooms, two full bathrooms, and a convenient two-car garage. Built with comfort and modern living in mind, this home provides an ideal blend of style, practicality, and customization opportunities.The open-concept main living area creates a seamless flow between the kitchen, dining, and living spaces, making it perfect for both everyday living and entertaining. The kitchen is beautifully appointed with elegant granite countertops, ample cabinetry, and a spacious cabinet pantry, providing both style and generous storage for all your culinary needs.Throughout the main living areas, durable luxury vinyl plank (LVP) flooring adds a clean, modern look while offering long-lasting performance. The bedrooms are finished with soft carpet for added comfort. The primary suite serves as a private retreat, complete with a well-designed en-suite bathroom featuring a semi-frameless glass shower door and a stylish lighted vanity mirror. The living room is highlighted by a stunning electric fireplace with a custom mantle, serving as a warm and inviting focal point for the home. Depending on the stage of construction, buyers may have the opportunity to select certain finishes and personalize elements to suit their style and preferences. Please note that photos shown are from a previously completed home and are intended to provide an example of layout and potential design features. Upgraded options such as hardwood and tile selections may be available.The seller is open to concessions, with terms considered on a case-by-case basis depending on the buyer’s needs.This exceptional home offers the perfect combination of modern design, comfortable living, and customization potential, making it an outstanding opportunity for today’s buyer. Additional progression photos to come.

2663 Scott Dr, Clarksville

$350,000
3 Beds 2 Baths 3272073 MLS ACTIVE Status 37042 Zip Code
This beautiful one level ranch style home is equipped with so many extras! Living room has tall ceilings, fireplace, big windows, covered deck and .36 of an acre level back yard. The kitchen features plenty of cabinetry, a bar area to enjoy quick meals, custom lighting, an eat in area, stainless steel appliances, to include a refrigerator, and pantry. A large primary suite w/ private bathroom featuring double sinks and a tile shower is tucked away in the back of the home and separate from the other bedrooms. You will also find a large laundry room, two guest bedrooms & bath. Located close to area grocery stores, restaurants, Fort Campbell, Outlaw field/Regional Airport and I-24. Pictures represent a previously built home - colors, styles and sizes will vary. Seller will contribute up to 3% towards buyers closing expenses.

1220 Iris Glen Drive, Clarksville

$349,900
3 Beds 3 Baths 3304668 MLS ACTIVE Status 37042 Zip Code
Seller offering $15,000 towards buyer's concessions to use anyway you want it! (Closing costs, rate buy down, moving expenses, debt payoff, appliances, fence, blinds, & more) This charming new construction offers contemporary design and modern comforts in every detail. You will be greeted by an open-concept living area that seamlessly blends the spacious family room and gourmet kitchen. The kitchen features custom cut countertops, stainless steel appliances, and ample cabinet space, perfect for culinary enthusiasts and entertainers alike. Upstairs, you will find the primary suite boasting a generous walk-in closet and ensuite bathroom with a dual vanity and a designer showcase tile shower. Two additional bedrooms provide plenty of space for family or guests, complete with a shared full bath. Enjoy the convenience of a dedicated laundry room upstairs, while the main floor includes a convenient powder room for guests. Unwind outside while enjoying the covered living area!

2728 Brewster Dr, Clarksville

$349,900
3 Beds 2 Baths 3259863 MLS ACTIVE Status 0.35000000000000003 Acres 37042 Zip Code
$20,000 IN BUILDER CONCESSIONS + TIME TO PICK YOUR SELECTIONS! The Aberdeen floor plan with bonus room offers a beautiful open-concept layout with vaulted ceilings, engineered hardwood floors, and a statement fireplace. The bright kitchen features granite countertops, a large island, custom cabinetry, stainless appliances, and a tile backsplash, with an eat-in dining space filled with natural light. The spacious primary suite includes double vanities, soaker tub, separate shower, and a large walk-in closet. A split bedroom layout provides added privacy, while the upstairs bonus room offers flexible space for all of your needs! Did I mention SO much storage space?! Enjoy outdoor living on the covered back deck with ceiling fan. Underground Utilities, Sidewalks, Lighted Streets, Playground, Walking Trail, County Taxes Only, AND a Community POND!! Convenient location near Gate 10 and Fort Campbell.

302 Tisha Ct, Clarksville

$349,900
3 Beds 3 Baths 3251894 MLS ACTIVE Status 37042 Zip Code
Seller offering $15,000 towards buyer's concessions to use anyway you want it! (Closing costs, rate buy down, moving expenses, debt payoff, appliances, fence, blinds, & more) This charming new construction offers contemporary design and modern comforts in every detail. You will be greeted by an open-concept living area that seamlessly blends the spacious family room and gourmet kitchen. The kitchen features custom cut countertops, stainless steel appliances, and ample cabinet space, perfect for culinary enthusiasts and entertainers alike. Upstairs, you will find the primary suite boasting a generous walk-in closet and ensuite bathroom with a dual vanity and a designer showcase tile shower. Two additional bedrooms provide plenty of space for family or guests, complete with a shared full bath. Enjoy the convenience of a dedicated laundry room upstairs, while the main floor includes a convenient powder room for guests. Unwind outside while enjoying the covered living area!

2685 Brewster Dr, Clarksville

$349,900
3 Beds 2 Baths 3178472 MLS ACTIVE Status 37040 Zip Code
$18,000 in SELLER CONCESSIONS!! PRICE, LOCATION, NEW CONSTRUCTION! This Amelia Floor Plan WITH BONUS ROOM, features an Open Concept design with 3 Bedrooms and 2 Bathrooms. You will love the extra-large living space, natural light, and gorgeous high-vaulted ceilings that opens up into your kitchen. Kitchen featuring stainless-steel appliances and beautiful granite counter tops. Laminate in main living room, kitchen and laundry room, carpet in all bedrooms. Tiled bathroom flooring. Master suite features spacious on-suite with XL walk-in closet and walk-in shower. Covered front-porch and deck! Bonus Room located above garage for extra space, gaming room, office....whatever you need! Extra attic storage as well! Fully sodded yard! Epoxy garage. EXAMPLE FINISHED PHOTOS SHOWN HERE.

314 Cardinal Creek, Clarksville

$349,900
3 Beds 2 Baths 3147322 MLS ACTIVE Status 37040 Zip Code
New Construction - Amelia Floor Plan - Move in Ready! This home is minutes from FORT CAMPBELL, Downtown Clarksville or I24 with an easy commute to Nashville. Open concept ranch great for entertaining or spending time with family. The living room has soaring ceilings and a shiplap facing electric fireplace. The kitchen is right off the LR featuring beautiful granite countertops, SS appliances and an extra large island perfect for extra seating. This home is a split bedroom floor plan with the primary separate from the guest bedrooms. Primary ensuite features a trey ceiling and EXTRA large closet. Massive bonus room over garage. Covered back deck. Epoxy flooring in the garage for a clean look. $18,000 in Seller Concessions with a full price offer. Call today to schedule your appointment.

357 Cardinal Creek, Clarksville

$347,400
3 Beds 3 Baths 3251900 MLS ACTIVE Status 37042 Zip Code
CORNER LOT!Seller offering $15,000 towards buyer's concessions to use anyway you want it! (Closing costs, rate buy down, moving expenses, debt payoff, appliances, fence, blinds, & more) You will be greeted by an open-concept living area that seamlessly blends the spacious family room and gourmet kitchen. The kitchen features custom cut countertops, stainless steel appliances, and ample cabinet space. Upstairs, you will find the primary suite boasting a generous walk-in closet and ensuite bathroom with a dual vanity and a designer showcase tile shower. Two additional bedrooms provide plenty of space for family or guests, complete with an additional full bath. Enjoy the convenience of a dedicated laundry room upstairs, while the main floor includes a convenient powder room for guests. Unwind outside while enjoying the covered living area! Welcome Home!

2697 Brewster Dr, Clarksville

$347,400
3 Beds 3 Baths 3251848 MLS ACTIVE Status 37042 Zip Code
Still time to make custom selections! Welcoming you in with an open-concept living space that seamlessly blends the spacious family room and gourmet kitchen. The kitchen features custom cut countertops, stainless steel appliances, and ample cabinet space. Upstairs, you will find the primary suite with a generous walk-in closet and ensuite bathroom with a dual vanity and a designer showcase tile shower. Two additional bedrooms provide options of additional space complete with a full bathroom. Enjoy the convenience of a dedicated laundry room upstairs, while the main floor includes a convenient powder room for guests. Enjoy entertaining outdoors in the covered living space! *photos updated as of 7/24/26

2808 Brewster Dr, Clarksville

board logo

Information Is Believed To Be Accurate But Not Guaranteed. Some or all listings may or may not be listed by the office/agent presenting these featured properties. Copyright 2026 MTRMLS, Inc. RealTracs Solutions.