118 Colson Rd, Dover, TN 37058
- $317,500
- 4
- BD
- 3
- BA
- 1,952
- SqFt




- Sold Price
- $317,500
- List Price
- $315,000
- Status
- CLOSED
- MLS#
- 3208360
- Days on Market
- 112
- Closing Date
- Sep 01, 2026
- Bedrooms
- 4
- Bathrooms
- 3
- Full Bathrooms
- 2
- Half Bathrooms
- 1
- Living Area
- 1,952
- Lot Size
- 20,908
- Acres
- 0.48
- County
- Stewart County
Property Description
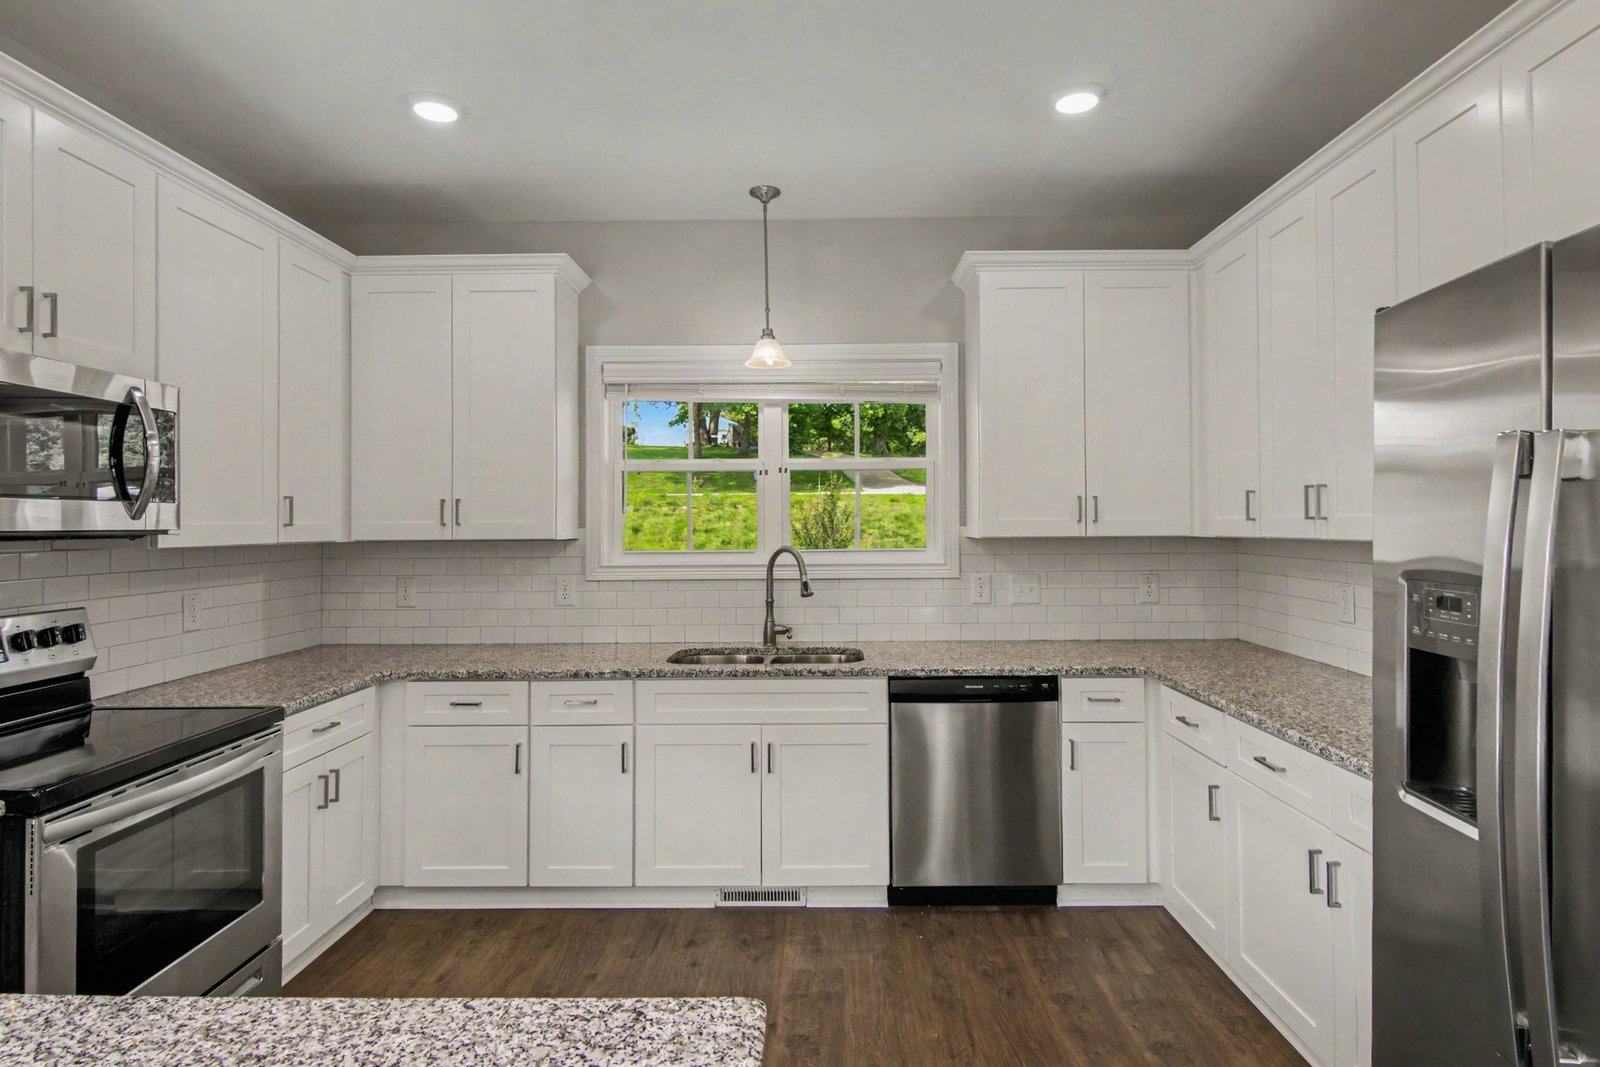
Don’t miss this spacious and inviting floor plan featuring a main-level owner’s suite complete with a vaulted ceiling, dual vanities, and a walk-in closet. The open-concept family room with fireplace flows seamlessly into the beautiful white kitchen featuring a stainless steel appliance package. Upstairs, you’ll find additional bedrooms and a versatile recreation room perfect for entertaining, a home office, or play space. Step outside to enjoy the rear deck overlooking the fenced backyard, all situated on an oversized lot.
Additional Information
- Amenities Other
- Ceiling Fan(s), Walk-In Closet(s)
- Association Fee
- $150
- Association Fee Frequency
- Annually
- Basement Description
- Crawl Space
- Bedrooms Main
- 1
- Construction Type
- Hardboard Siding, Brick
- Cooling System
- Central Air
- Elementary School
- Dover Elementary
- Fence Type
- Split Rail
- Floor Types
- Concrete, Wood, Laminate, Tile
- Garage Capacity
- 2
- Garage Description
- Garage Door Opener, Garage Faces Side, Driveway
- Green Features
- Thermostat
- Heating System
- Central
- High School
- Stewart Co High School
- Interior Other
- Ceiling Fan(s), Walk-In Closet(s)
- Junior High School
- Stewart County Middle School
- Living Area
- 1,952
- Lot Description
- Level
- Lot Dimensions
- 20909
- Number Of Fireplaces
- 1
- Number Of Stories
- 2
- Patio Deck
- Porch, Covered, Deck
- Roofing Material
- Shingle
- Sewer System
- Public Sewer
- Style
- Traditional
- Subdivision
- Blick Estates
- Subtype
- Single Family Residence
- Tax Amount
- $1,876
- Water Source
- Public
- Year Built
- 2022
- Style
- Traditional
- Type
- Single Family Residential
Mortgage Calculator
Listing courtesy of Mark Spain Real Estate. Selling Office: Haus Realty & Management LLC.

Information Is Believed To Be Accurate But Not Guaranteed. Some or all listings may or may not be listed by the office/agent presenting these featured properties. Copyright 2026 MTRMLS, Inc. RealTracs Solutions.