Share this with your friends


+19127779963
Century 21 Platinum Properties
3344 Steadman St, Columbia, TN 38401
- $392,500
- 4
- BD
- 3
- BA
- 1,828
- SqFt




- List Price
- $392,500
- Status
- ACTIVE
- MLS#
- 3499498
- Price Change
- ▼ $2,500 1789597032
- Days on Market
- 58
- Bedrooms
- 4
- Bathrooms
- 3
- Full Bathrooms
- 2
- Half Bathrooms
- 1
- Living Area
- 1,828
- Lot Size
- 10,890
- Acres
- 0.25
- County
- Maury County
Property Description
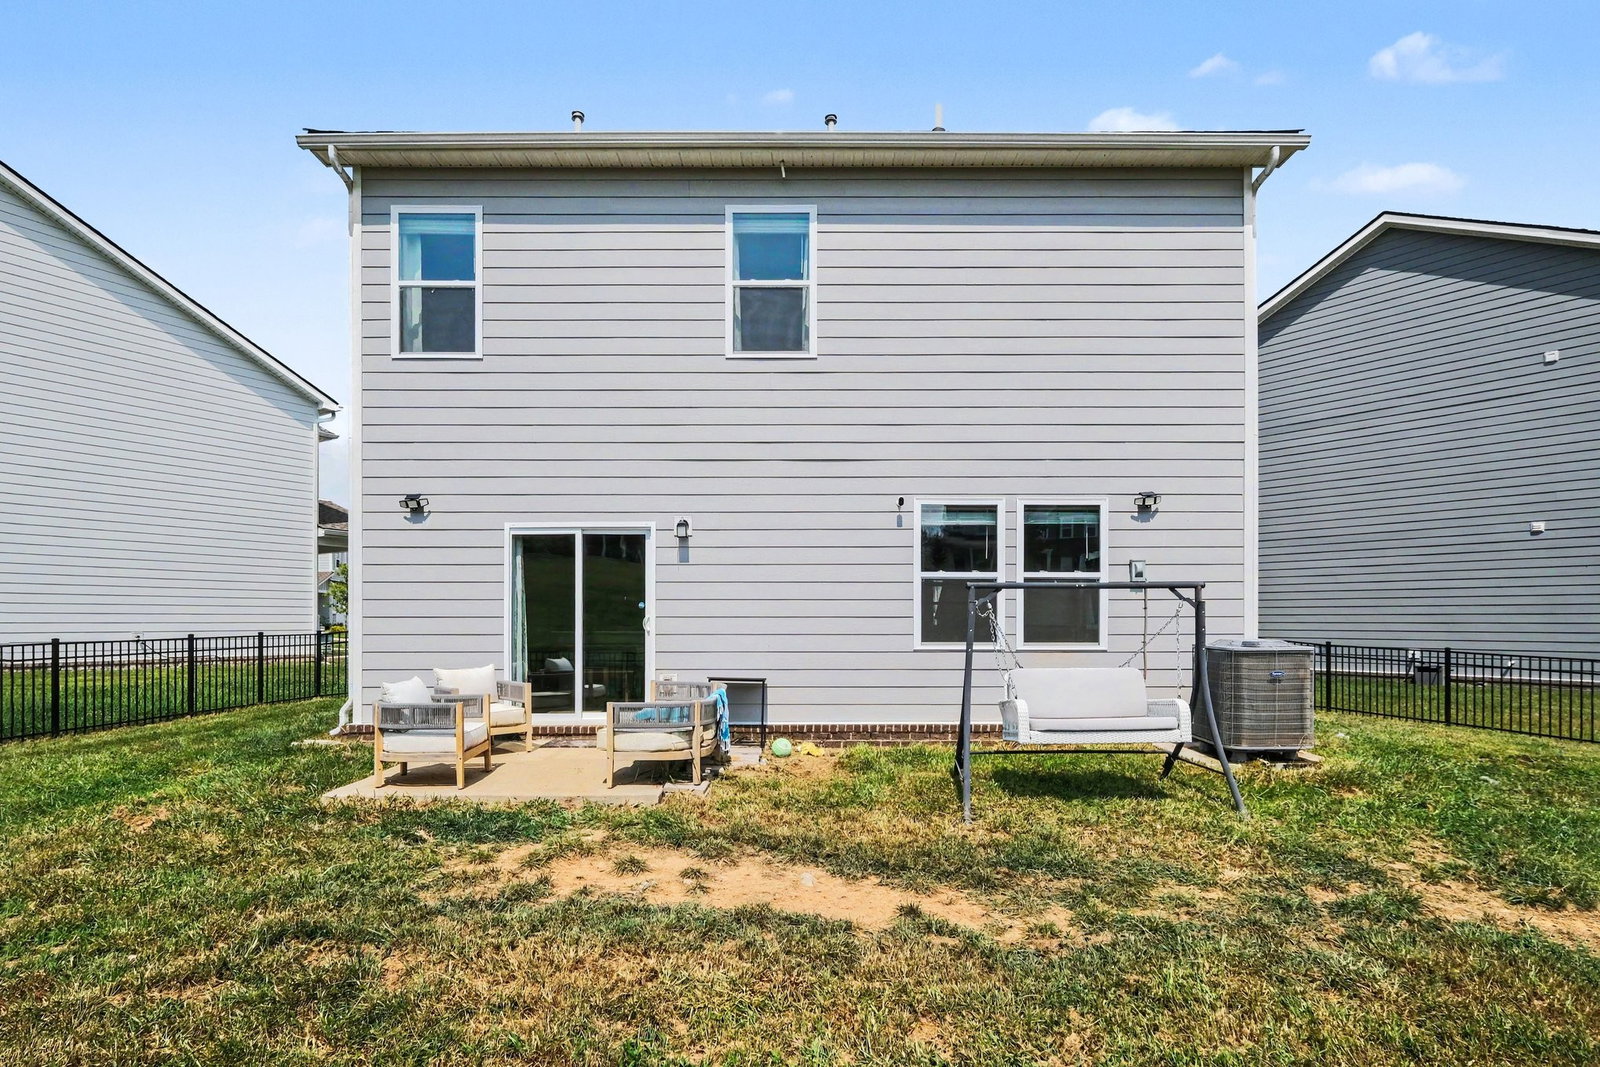
Welcome to 3344 Steadman Street, a beautifully maintained home built in 2024 that still feels brand new! Tucked away on a quiet cul-de-sac in a charming, storybook neighborhood, this 4-bedroom, 2.5-bath home offers an open, functional floor plan designed for both everyday living and effortless entertaining. The light-filled kitchen features quartz countertops, a gas stove, abundant cabinet space, and a large island that naturally becomes the heart of the home. The spacious living areas flow seamlessly to a fenced backyard—perfect for cookouts, pets, play, or simply unwinding after a long day. An attached two-car garage and access to the community pool add to the home's appeal. Conveniently located near shopping, dining, and everyday conveniences, this move-in-ready home offers the rare opportunity to enjoy the feel of new construction without the wait. Come see why this home is the perfect place to start your next chapter!
Additional Information
- Amenities Other
- Ceiling Fan(s), Entrance Foyer, Extra Closets, Open Floorplan, High Speed Internet
- Association Fee
- $63
- Association Fee Frequency
- Monthly
- Basement Description
- None
- Community Amenities
- Park, Pool, Sidewalks, Underground Utilities
- Construction Type
- Hardboard Siding
- Cooling System
- Central Air
- Elementary School
- Battle Creek Elementary School
- Fence Type
- Back Yard
- Floor Types
- Carpet, Tile, Vinyl
- Garage Capacity
- 2
- Garage Description
- Garage Door Opener, Garage Faces Front, Driveway
- Green Features
- Windows
- Heating System
- Central
- High School
- Spring Hill High School
- Interior Other
- Ceiling Fan(s), Entrance Foyer, Extra Closets, Open Floorplan, High Speed Internet
- Junior High School
- Battle Creek Middle School
- Laundry
- Electric Dryer Hookup, Washer Hookup
- Living Area
- 1,828
- Lot Description
- Level
- Number Of Stories
- 2
- Patio Deck
- Porch, Covered, Patio
- Roofing Material
- Shingle
- Sewer System
- Public Sewer
- Style
- Traditional
- Subdivision
- Drumwright Ph 2b
- Subtype
- Single Family Residence
- Tax Amount
- $2,403
- Water Source
- Public
- Year Built
- 2024
- Style
- Traditional
- Type
- Single Family Residential
Mortgage Calculator
Listing courtesy of Mark Spain Real Estate.

Information Is Believed To Be Accurate But Not Guaranteed. Some or all listings may or may not be listed by the office/agent presenting these featured properties. Copyright 2026 MTRMLS, Inc. RealTracs Solutions.