Share this with your friends


+19127779963
Century 21 Platinum Properties
2156 Golf Club Ln, Nashville, TN 37215
- $2,250,000
- 4
- BD
- 6
- BA
- 7,379
- SqFt



- Sold Price
- $2,250,000
- List Price
- $2,295,000
- Status
- CLOSED
- MLS#
- 2943637
- Days on Market
- 144
- Closing Date
- Dec 10, 2025
- Bedrooms
- 4
- Bathrooms
- 6
- Full Bathrooms
- 5
- Half Bathrooms
- 1
- Living Area
- 7,379
- Lot Size
- 6,534
- Acres
- 0.15
- County
- Davidson County
Property Description
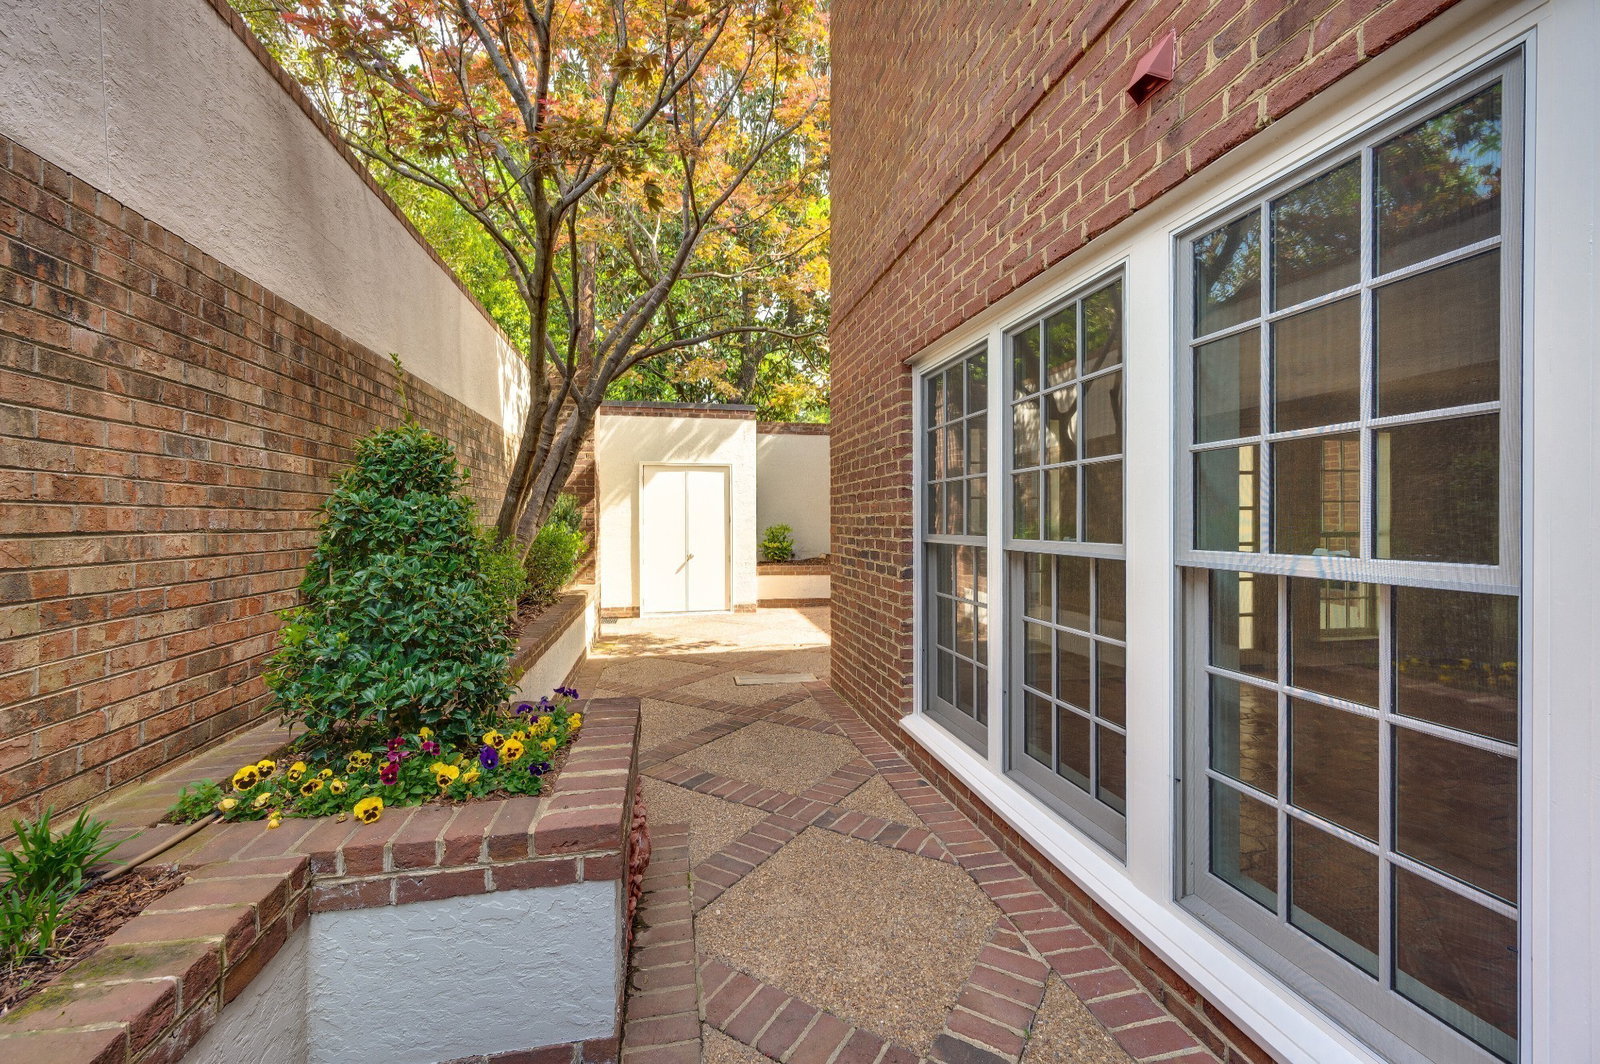
Exceptional $1,000,000 Reduction — Now Offered at $2,295000 Originally listed at $3,295,000, this remarkable home was custom built by one of Nashville’s most celebrated designers as her personal residence. Meticulously renovated from top to bottom by Ridley Wills—founder of Nashville’s premier design/build firm specializing in historic restorations—this property blends timeless elegance with modern functionality. Perfect for today’s lifestyle, the layout offers flexibility for live-in help, adult children returning home, or a private home office with its own entrance. Inside, you’ll find gracious entertaining spaces, generously sized bedrooms, a theater room, and thoughtful details throughout—including an antique inlay floor imported from France extinct cypress wood library, Zubert panels in the foyer, all new windows, classic new marble baths throughout, one of a kind private stunning courtyard in the heart of the city.. Located in the charming enclave of Gloucester Square on Golf Club Lane, this home offers a rare balance of privacy and convenience to everything Nashville has to offer. While the listing notes first-level square footage as "third floor," this home truly needs to be experienced in person to appreciate its craftsmanship and character. A rare opportunity to own a one-of-a-kind property with deep architectural roots and enduring investment potential. DON'T WAIT-CALL AMY TO SCHEDULE A PRIVATE SHOWING.
Additional Information
- Amenities Other
- Elevator, Extra Closets, In-Law Floorplan, Redecorated, Wet Bar, Entrance Foyer
- Association Fee
- $1155
- Association Fee Frequency
- Semi-Annually
- Basement Description
- Full, Finished
- Bedrooms Main
- 1
- Construction Type
- Brick
- Cooling System
- Electric
- Elementary School
- Julia Green Elementary
- Exterior Features
- Smart Irrigation
- Floor Types
- Wood, Marble, Tile
- Green Features
- Water Heater, Windows, Fireplace Insert, Low Flow Plumbing Fixtures
- Heating System
- Natural Gas
- High School
- James Lawson High School
- Interior Other
- Elevator, Extra Closets, In-Law Floorplan, Redecorated, Wet Bar, Entrance Foyer
- Junior High School
- John Trotwood Moore Middle
- Living Area
- 7,379
- Lot Description
- Level
- Lot Dimensions
- 48 X 109
- Number Of Fireplaces
- 2
- Number Of Stories
- 3
- Patio Deck
- Patio
- Roofing Material
- Asphalt
- Sewer System
- Public Sewer
- Style
- Traditional
- Subdivision
- Gloucester Square, Green Hills
- Subtype
- Single Family Residence
- Tax Amount
- $10,275
- Water Source
- Public
- Year Built
- 1974
- Style
- Traditional
- Type
- Single Family Residential
Mortgage Calculator
Listing courtesy of Engel & Voelkers Nashville. Selling Office: Realtracs, Inc..

Information Is Believed To Be Accurate But Not Guaranteed. Some or all listings may or may not be listed by the office/agent presenting these featured properties. Copyright 2026 MTRMLS, Inc. RealTracs Solutions.