Share this with your friends


+19127779963
Century 21 Platinum Properties
413 Stockbridge Way, Mount Juliet, TN 37122
- $855,000
- 4
- BD
- 4
- BA
- 3,522
- SqFt




- Sold Price
- $855,000
- List Price
- $859,900
- Status
- CLOSED
- MLS#
- 3048152
- Days on Market
- 112
- Closing Date
- Apr 14, 2026
- Bedrooms
- 4
- Bathrooms
- 4
- Full Bathrooms
- 3
- Half Bathrooms
- 1
- Living Area
- 3,522
- Lot Size
- 24,829
- Acres
- 0.57
- County
- Wilson
Property Description
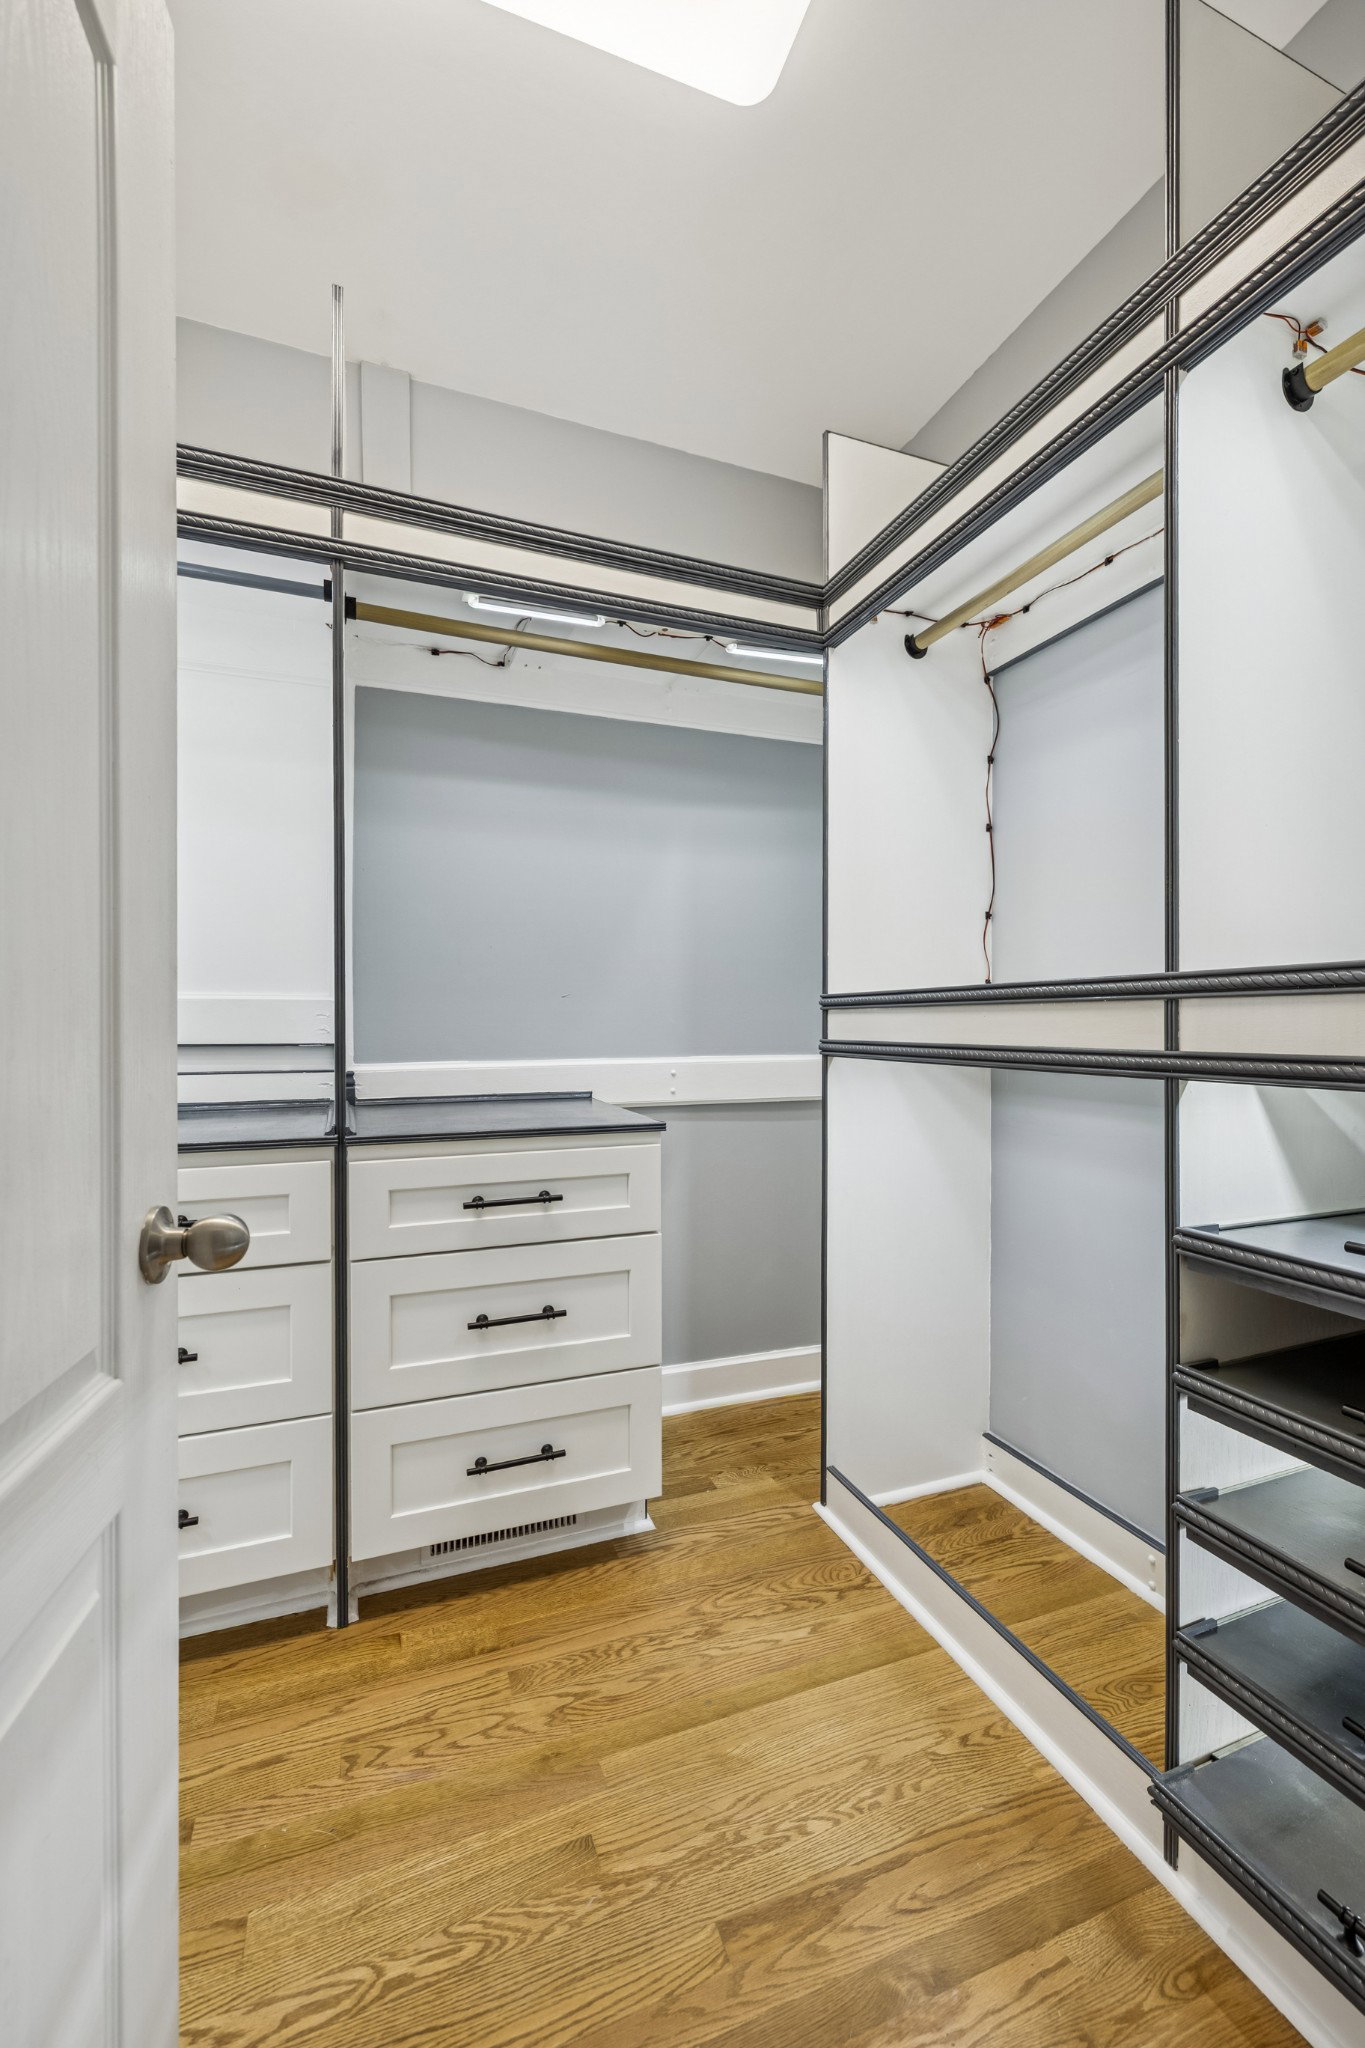
MOTIVATED SELLERS Welcome to a large stunning all-brick home located in the desirable Wright Farms subdivision in Mount Juliet, just 13 miles from BNA airport, with 4 bedrooms and 3.5 bathrooms. Step inside to find beautiful oak hardwood floors throughout the main living spaces, paired with ceramic tile in the bathrooms and laundry room. The kitchen is highlighted by granite countertops, stainless steel appliances, and plenty of space for cooking and entertaining. Builder-grade windows have been replaced with Energy Star insulated windows throughout and the HVAC unit was replaced with Dual source high efficiency units, bringing improved efficiency and comfort to the home. The main-level primary suite is a true retreat, featuring a custom-built walk-in closet with LED lighting and a spa-like ensuite with a walk-in tiled shower and a separate soaking tub designed for relaxation. On the second story, you are greeted by a custom built office. Secondary bedrooms are spacious with generous walk-in closets, while a large bonus room above the garage includes custom-built shelving, creating the perfect space for recreation, or a media room. The property also offers incredible garage space. In addition to the attached 3-car garage—one bay of which is heated and cooled—there is a heated and cooled detached single-car garage with two stories, ideal for storage, a workshop, or creative projects. This detached garage is equipped with heavy duty electrical outlets for heavy machinery and even includes its own elevator, offering both function and convenience. Outdoor living is equally impressive, with a screened breezeway that connects to a covered screened porch, creating the perfect spot to enjoy fresh air year-round. A lean-to and beautiful custom built stone fire pit add to the backyard appeal, offering multiple spaces for gatherings and entertaining. Residents of Wright Farms also enjoy access to a community pool and club house. Seller offers $5K toward hardwood refinishing.
Additional Information
- Elementary School
- Rutland Elementary
- Exterior Features
- Smart Camera(s)/Recording
- High School
- Wilson Central High School
- Living Area
- 3,522
- Lot Dimensions
- 138.75 X 234.9 IRR
- Style
- Traditional
- Subdivision
- Wright Farms
- Subtype
- Single Family Residence
- Year Built
- 2006
- Style
- Traditional
- Type
- Single Family Residential
How much is your home worth?
...get instant property value now!
Mortgage Calculator
Listing courtesy of Benchmark Realty, LLC. Selling Office: Coldwell Banker Southern Realty.

Information Is Believed To Be Accurate But Not Guaranteed. Some or all listings may or may not be listed by the office/agent presenting these featured properties. Copyright 2026 MTRMLS, Inc. RealTracs Solutions.