Share this with your friends


+19127779963
Century 21 Platinum Properties
915 Harrisburg Ln, Mount Juliet, TN 37122
- $960,000
- 4
- BD
- 5
- BA
- 3,015
- SqFt




- Sold Price
- $960,000
- List Price
- $974,000
- Status
- CLOSED
- MLS#
- 2964588
- Days on Market
- 58
- Closing Date
- Oct 30, 2025
- Bedrooms
- 4
- Bathrooms
- 5
- Full Bathrooms
- 4
- Half Bathrooms
- 1
- Living Area
- 3,015
- Lot Size
- 15,681
- Acres
- 0.36
- County
- Wilson
Property Description
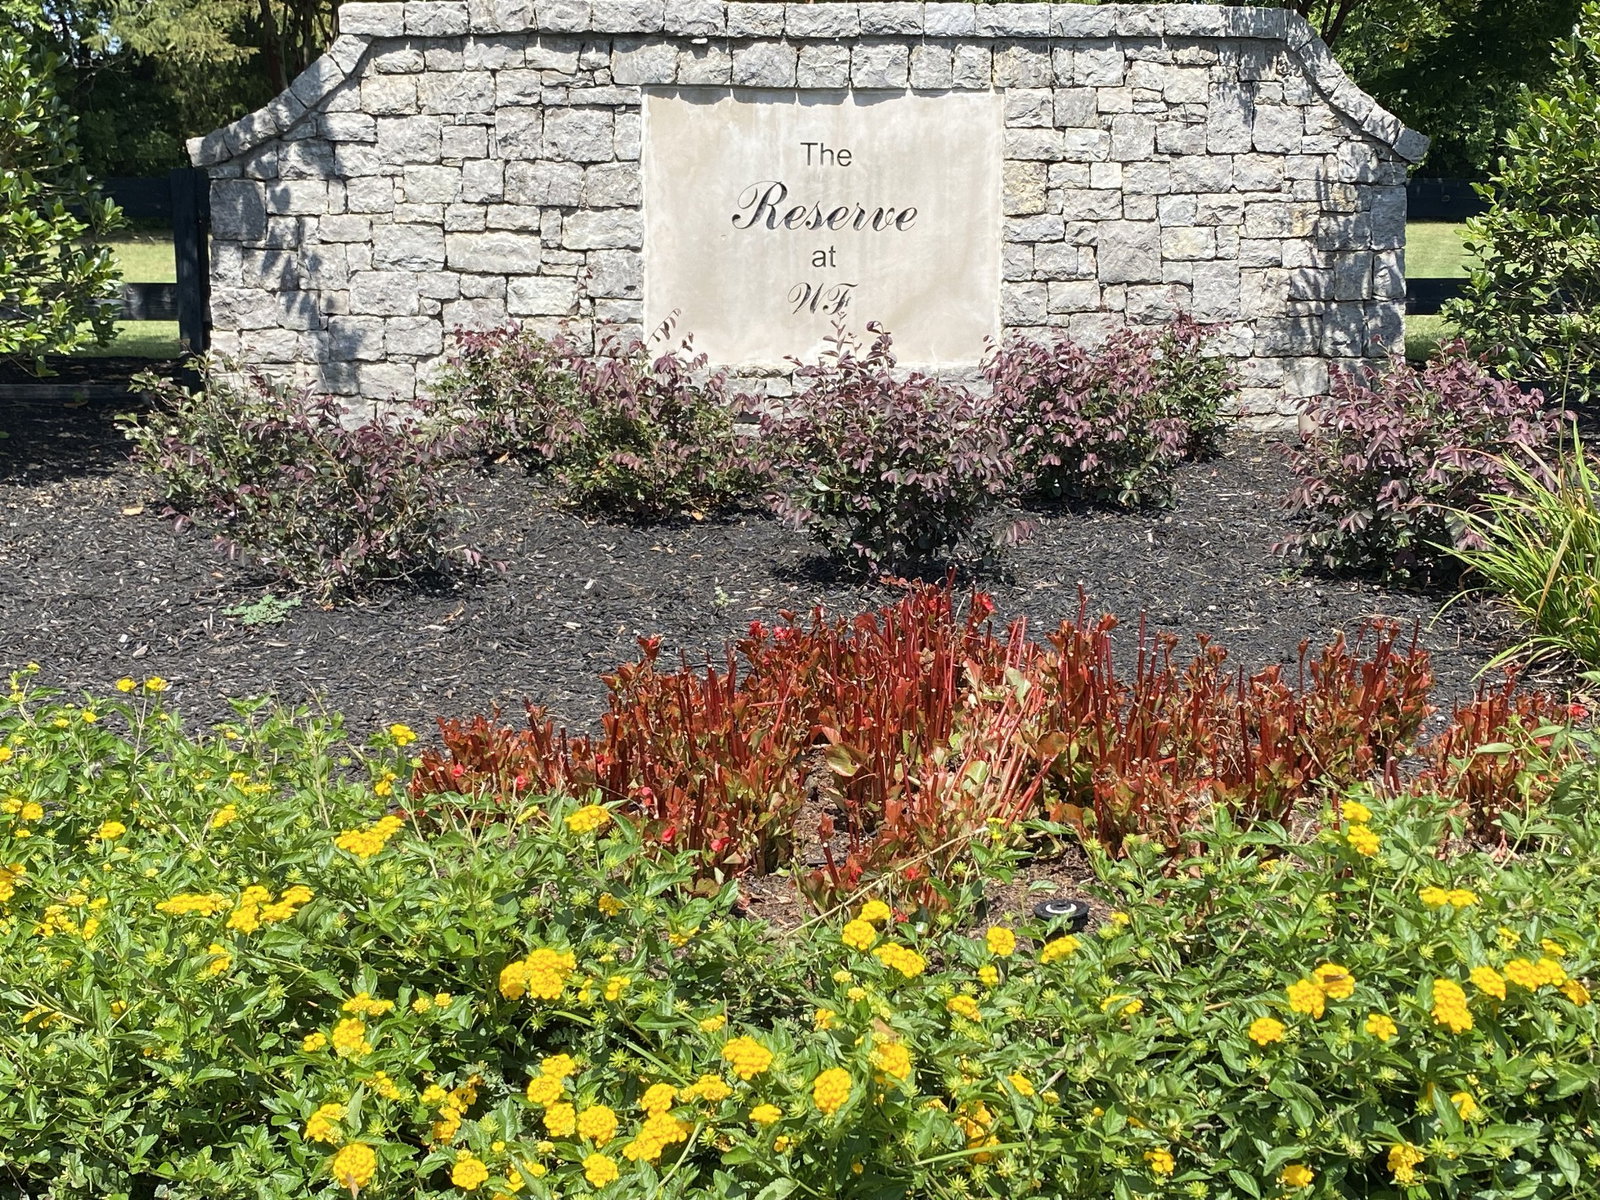
Luxury living, designed for real life. Tucked away on a quiet cul-de-sac in Mount Juliet’s sought-after The Reserve at Wright Farms community, 915 Harrisburg Ln blends designer finishes, smart layout, and a backyard oasis. The heart of the home is a stylish kitchen featuring upgraded cabinetry, granite countertops, a gas cooktop, and a large center island—perfect for cooking, gathering, and entertaining. It opens into a comfortable living room with a gas fireplace and seamless flow throughout the main floor. Step outside to your screened-in porch and saltwater pool, set in a beautifully landscaped backyard designed for low-maintenance enjoyment. Whether you're hosting friends or enjoying a quiet weekend, the outdoor space is ready for both. The main-level primary suite offers comfort and privacy with tray ceilings, double vanities, and a spa-like bathroom. Upstairs features three spacious bedrooms, two full baths, a bonus room with Juliet balcony, and a built-in office nook—ideal for flexible living or work-from-home needs. 3-car garage with built-in storage Smart irrigation system + whole-home water softener. Zoned for top-rated Wilson County schools. Low monthly HOA ($63). Preferred lender credit of $7,500 is available. $10,000. Closing Cost Credit. Thoughtful design. Timeless finishes. Move-in ready. Come experience the perfect balance of comfort and convenience in one of Mount Juliet’s premier neighborhoods.
Additional Information
- Elementary School
- Rutland Elementary
- High School
- Wilson Central High School
- Living Area
- 3,015
- Lot Dimensions
- 157.24 X 160.86 IRR
- Style
- Traditional
- Subdivision
- Reserve At Wright Farm Ph 1
- Subtype
- Single Family Residence
- Year Built
- 2017
- Style
- Traditional
- Type
- Single Family Residential
Mortgage Calculator
Listing courtesy of Benchmark Realty, LLC. Selling Office: Team George Weeks Real Estate, LLC.

Information Is Believed To Be Accurate But Not Guaranteed. Some or all listings may or may not be listed by the office/agent presenting these featured properties. Copyright 2026 MTRMLS, Inc. RealTracs Solutions.