591 Larkspur Dr, Clarksville, TN 37043
- $580,000
- 4
- BD
- 3
- BA
- 3,128
- SqFt




- Sold Price
- $580,000
- List Price
- $599,900
- Status
- CLOSED
- MLS#
- 3131456
- Days on Market
- 33
- Closing Date
- Jun 01, 2026
- Bedrooms
- 4
- Bathrooms
- 3
- Full Bathrooms
- 2
- Half Bathrooms
- 1
- Living Area
- 3,128
- Lot Size
- 14,374
- Acres
- 0.33
- County
- Montgomery County
Property Description
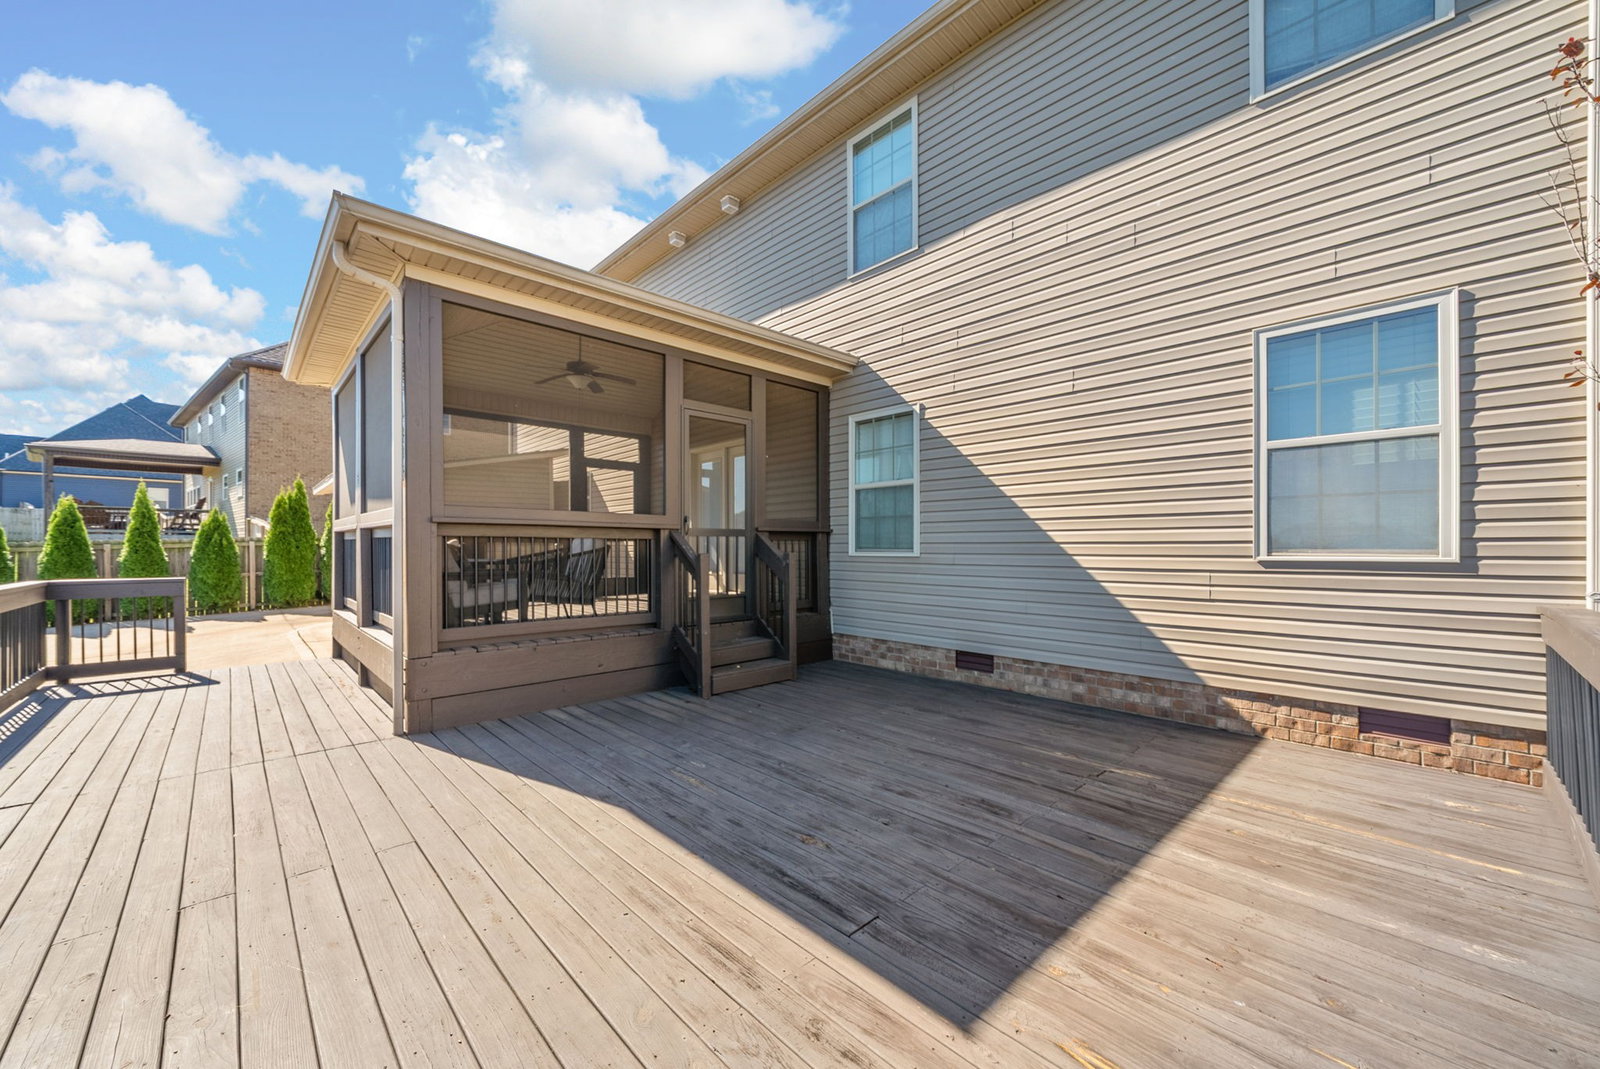
A one of a kind! This amazing Home offers a truly unique floorplan and lots of unexpected extras everywhere you turn. From the custom pantry, to the additional space and hook-up for a 2nd washer in the spacious laundry room. The stunning copper sink adds the perfect touch to this beautiful kitchen. The screened-in deck leads to the large secondary deck, ideal for cookouts and large gatherings. The large storage building out back, blends beautifully with the exterior of the home and offers lots of additional storage. A playground for the little ones to enjoy and an inground basketball hoop guarantees fun for all ages. Upstairs, Spacious bedrooms with lots of extra closet space and a bonus room that could also be used as a 5th bedroom. VA loan with a 3.99% interest rate can be assumed. Outstanding balance is $535,000 So many great details in this Home, it's best to see it in person. So don't wait to schedule a showing!
Additional Information
- Amenities Other
- Entrance Foyer, Pantry, Walk-In Closet(s), High Speed Internet, Kitchen Island
- Association Fee
- $40
- Association Fee Frequency
- Monthly
- Basement Description
- Crawl Space
- Community Amenities
- Playground, Sidewalks, Underground Utilities
- Construction Type
- Brick, Vinyl Siding
- Cooling System
- Central Air, Electric
- Elementary School
- Kirkwood Elementary
- Fence Type
- Privacy
- Floor Types
- Carpet, Wood, Tile
- Garage Capacity
- 2
- Garage Description
- Garage Faces Front, Driveway
- Green Features
- Fireplace Insert
- Heating System
- Central, Electric, Heat Pump
- High School
- Kirkwood High
- Interior Other
- Entrance Foyer, Pantry, Walk-In Closet(s), High Speed Internet, Kitchen Island
- Junior High School
- Kirkwood Middle
- Laundry
- Electric Dryer Hookup, Washer Hookup
- Living Area
- 3,128
- Lot Description
- Rolling Slope
- Number Of Fireplaces
- 1
- Number Of Stories
- 2
- Patio Deck
- Deck, Covered, Porch, Screened
- Roofing Material
- Shingle
- Sewer System
- Public Sewer
- Style
- Traditional
- Subdivision
- Farmington
- Subtype
- Single Family Residence
- Tax Amount
- $2,759
- Water Source
- Public
- Year Built
- 2017
- Style
- Traditional
- Type
- Single Family Residential
Mortgage Calculator
Listing courtesy of Haus Realty & Management LLC. Selling Office: Benchmark Realty.

Information Is Believed To Be Accurate But Not Guaranteed. Some or all listings may or may not be listed by the office/agent presenting these featured properties. Copyright 2026 MTRMLS, Inc. RealTracs Solutions.