608 Bassett Ln, Clarksville, TN 37043
- $394,900
- 4
- BD
- 3
- BA
- 2,076
- SqFt




- Sold Price
- $394,900
- List Price
- $399,900
- Status
- CLOSED
- MLS#
- 3012577
- Days on Market
- 160
- Closing Date
- Mar 15, 2026
- Bedrooms
- 4
- Bathrooms
- 3
- Full Bathrooms
- 2
- Half Bathrooms
- 1
- Living Area
- 2,076
- Lot Size
- 8,276
- Acres
- 0.19
- County
- Montgomery County
Property Description
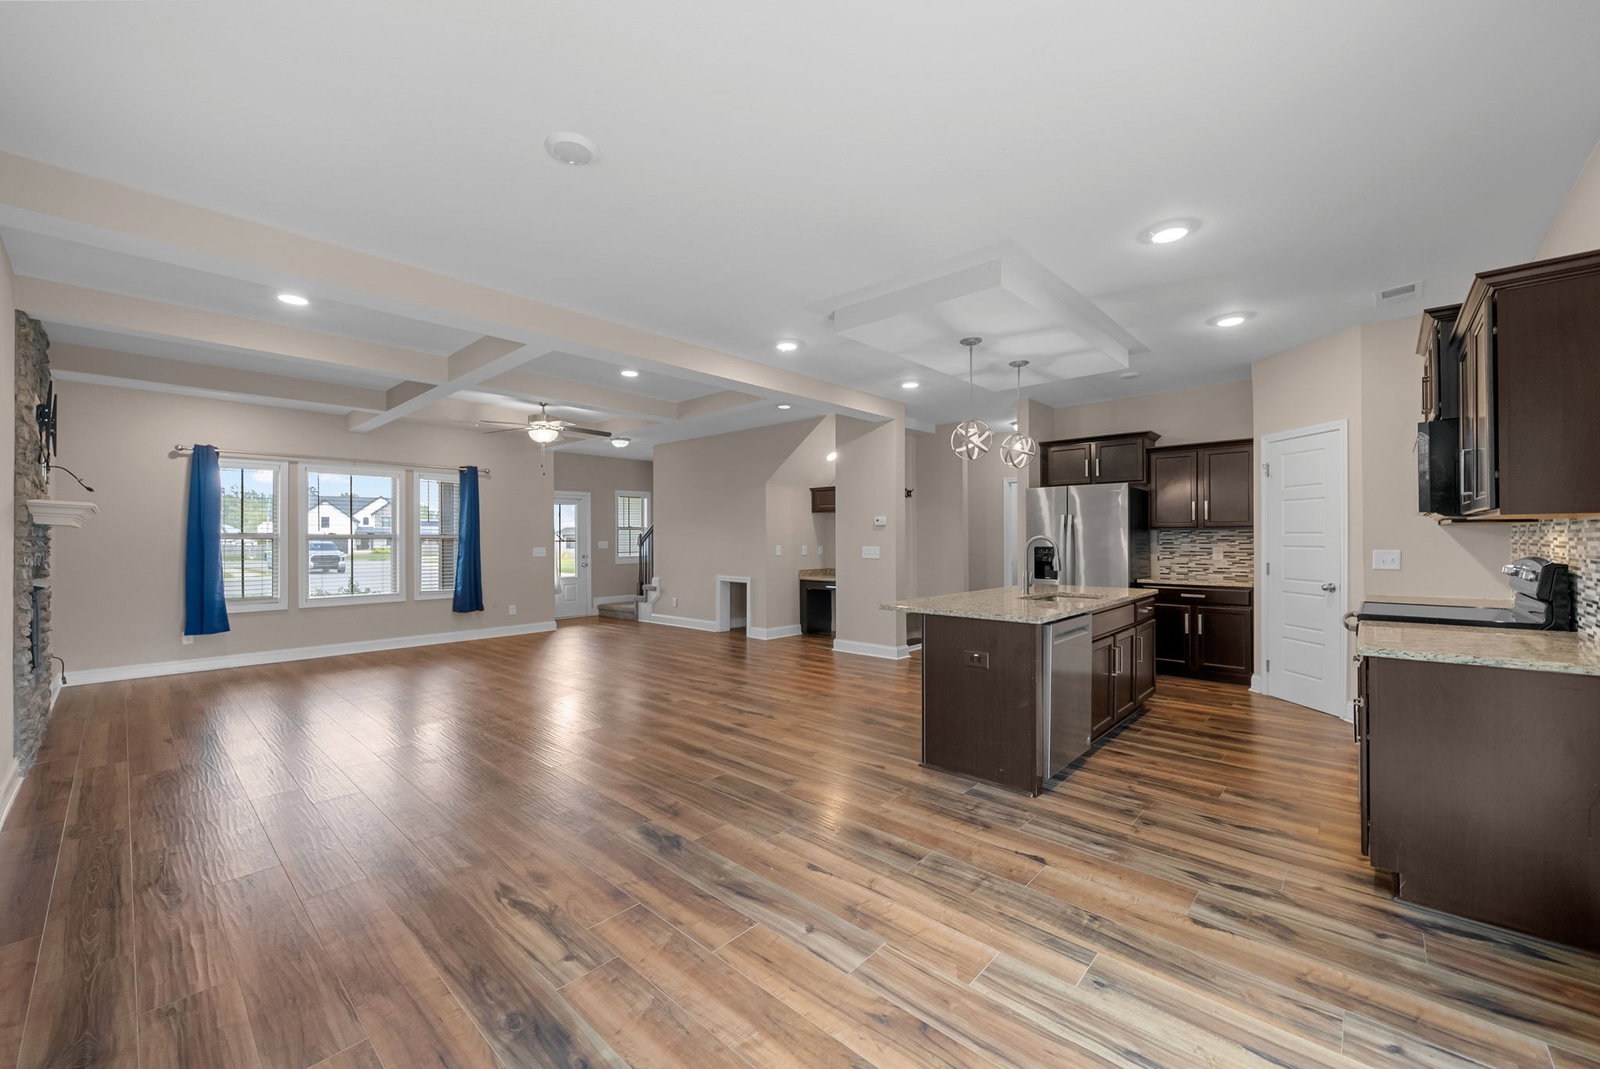
Welcome to 608 Bassett Ln, located in the highly sought-after Reserve at Sango Mills, this beautifully maintained 4-bedroom, 3.5-bathroom home offers 2,076 square feet of comfortable living space. The main level features a spacious primary suite complete with a large walk-in closet and a luxurious ensuite bathroom boasting an oversized tiled shower. Upstairs, you'll find three additional bedrooms and a full bathroom, providing plenty of space for family or guests. With its open and functional layout, this home is perfect for both everyday living and entertaining.
Additional Information
- Amenities Other
- Ceiling Fan(s), Open Floorplan
- Association Fee
- $46
- Association Fee Frequency
- Monthly
- Basement Description
- None
- Bedrooms Main
- 1
- Construction Type
- Vinyl Siding
- Cooling System
- Central Air, Electric
- Elementary School
- Sango Elementary
- Fence Type
- Back Yard
- Floor Types
- Carpet, Laminate, Tile
- Garage Capacity
- 2
- Garage Description
- Garage Faces Front
- Heating System
- Electric, Heat Pump
- High School
- Rossview High
- Interior Other
- Ceiling Fan(s), Open Floorplan
- Junior High School
- Rossview Middle
- Laundry
- Electric Dryer Hookup, Washer Hookup
- Living Area
- 2,076
- Lot Description
- Level
- Number Of Fireplaces
- 1
- Number Of Stories
- 2
- Patio Deck
- Patio, Covered, Porch
- Roofing Material
- Shingle
- Sewer System
- Public Sewer
- Style
- Contemporary
- Subdivision
- Reserve At Sango Mills
- Subtype
- Single Family Residence
- Tax Amount
- $2,229
- Water Source
- Public
- Year Built
- 2019
- Style
- Contemporary
- Type
- Single Family Residential
Mortgage Calculator
Listing courtesy of EVOLVE Real Estate, LLC. Selling Office: Vision Realty.

Information Is Believed To Be Accurate But Not Guaranteed. Some or all listings may or may not be listed by the office/agent presenting these featured properties. Copyright 2026 MTRMLS, Inc. RealTracs Solutions.