322 Galway Dr, Clarksville, TN 37042
- $389,000
- 4
- BD
- 3
- BA
- 2,329
- SqFt




- Sold Price
- $389,000
- List Price
- $389,900
- Status
- CLOSED
- MLS#
- 3079753
- Days on Market
- 38
- Closing Date
- Feb 17, 2026
- Bedrooms
- 4
- Bathrooms
- 3
- Full Bathrooms
- 3
- Living Area
- 2,329
- Lot Size
- 10,890
- Acres
- 0.25
- County
- Montgomery County
Property Description
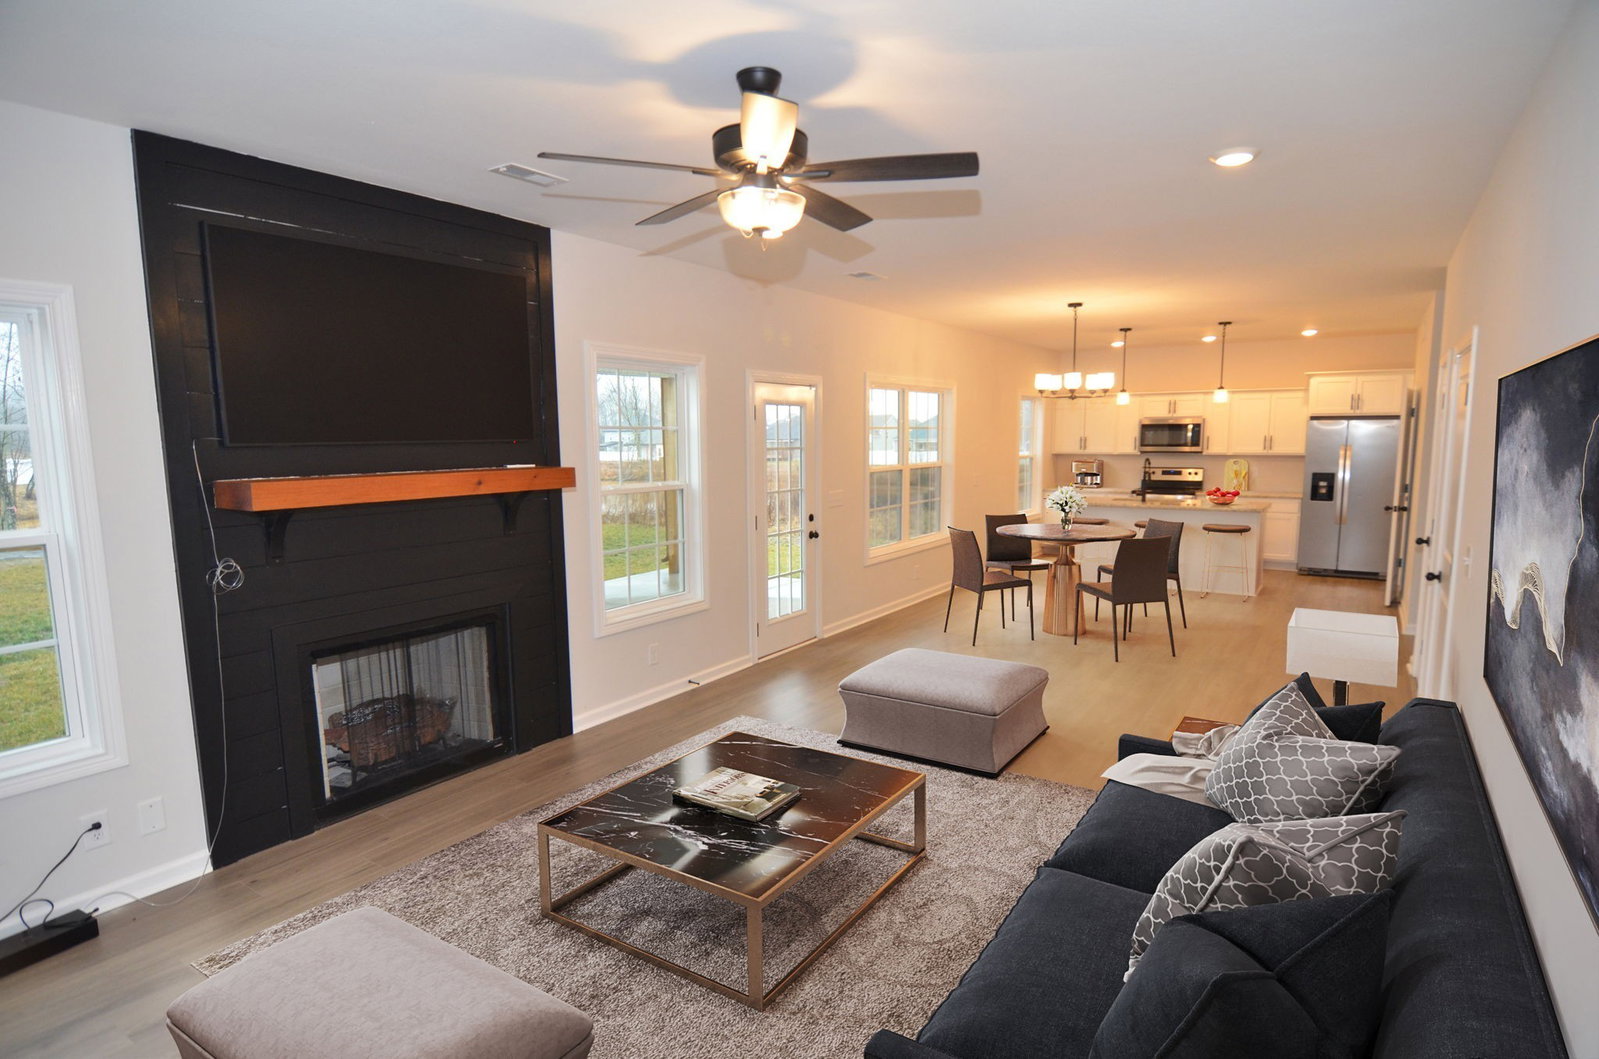
Just over 2 years old, owner got transferred! Large bonus room could be 5th bedroom! Property to the rear is green space for the S/D. Covered front porch, covered back patio. Within 1/2 mile of Liberty Elem. school. Good Storage, no wasted space. Kitchen with walk in pantry. Kitchen is open to living room. Home is ready for you! Primary suite upstairs with a walk in closet, with built in racks and cabinets! Guest bedroom on main floor. Some photos of been virtually staged for effect.
Additional Information
- Amenities Other
- Ceiling Fan(s), Entrance Foyer, Open Floorplan, Pantry, Walk-In Closet(s), Kitchen Island
- Association Fee
- $30
- Association Fee Frequency
- Monthly
- Basement Description
- None
- Bedrooms Main
- 1
- Construction Type
- Vinyl Siding
- Cooling System
- Central Air, Dual
- Elementary School
- Liberty Elementary
- Floor Types
- Carpet, Laminate, Tile
- Garage Capacity
- 2
- Garage Description
- Garage Door Opener, Garage Faces Front
- Heating System
- Dual, Electric, Heat Pump
- High School
- Northwest High School
- Interior Other
- Ceiling Fan(s), Entrance Foyer, Open Floorplan, Pantry, Walk-In Closet(s), Kitchen Island
- Junior High School
- New Providence Middle
- Laundry
- Electric Dryer Hookup, Washer Hookup
- Living Area
- 2,329
- Lot Description
- Level
- Lot Number
- 148
- Number Of Fireplaces
- 1
- Number Of Stories
- 2
- Patio Deck
- Patio, Covered, Porch
- Roofing Material
- Shingle
- Sewer System
- Public Sewer
- Style
- Traditional
- Subdivision
- Cherry Fields
- Subtype
- Single Family Residence
- Tax Amount
- $2,208
- Water Source
- Public
- Year Built
- 2023
- Style
- Traditional
- Type
- Single Family Residential
Mortgage Calculator
Listing courtesy of Byers & Harvey Inc.. Selling Office: Futurearth Real Estate.

Information Is Believed To Be Accurate But Not Guaranteed. Some or all listings may or may not be listed by the office/agent presenting these featured properties. Copyright 2026 MTRMLS, Inc. RealTracs Solutions.