104 Nuthatch Cir, Clarksville, TN 37042
- $264,900
- 3
- BD
- 2
- BA
- 1,236
- SqFt




- Sold Price
- $264,900
- List Price
- $264,900
- Status
- CLOSED
- MLS#
- 3069482
- Days on Market
- 50
- Closing Date
- Feb 13, 2026
- Bedrooms
- 3
- Bathrooms
- 2
- Full Bathrooms
- 2
- Living Area
- 1,236
- Lot Size
- 15,245
- Acres
- 0.35
- County
- Montgomery County
Property Description
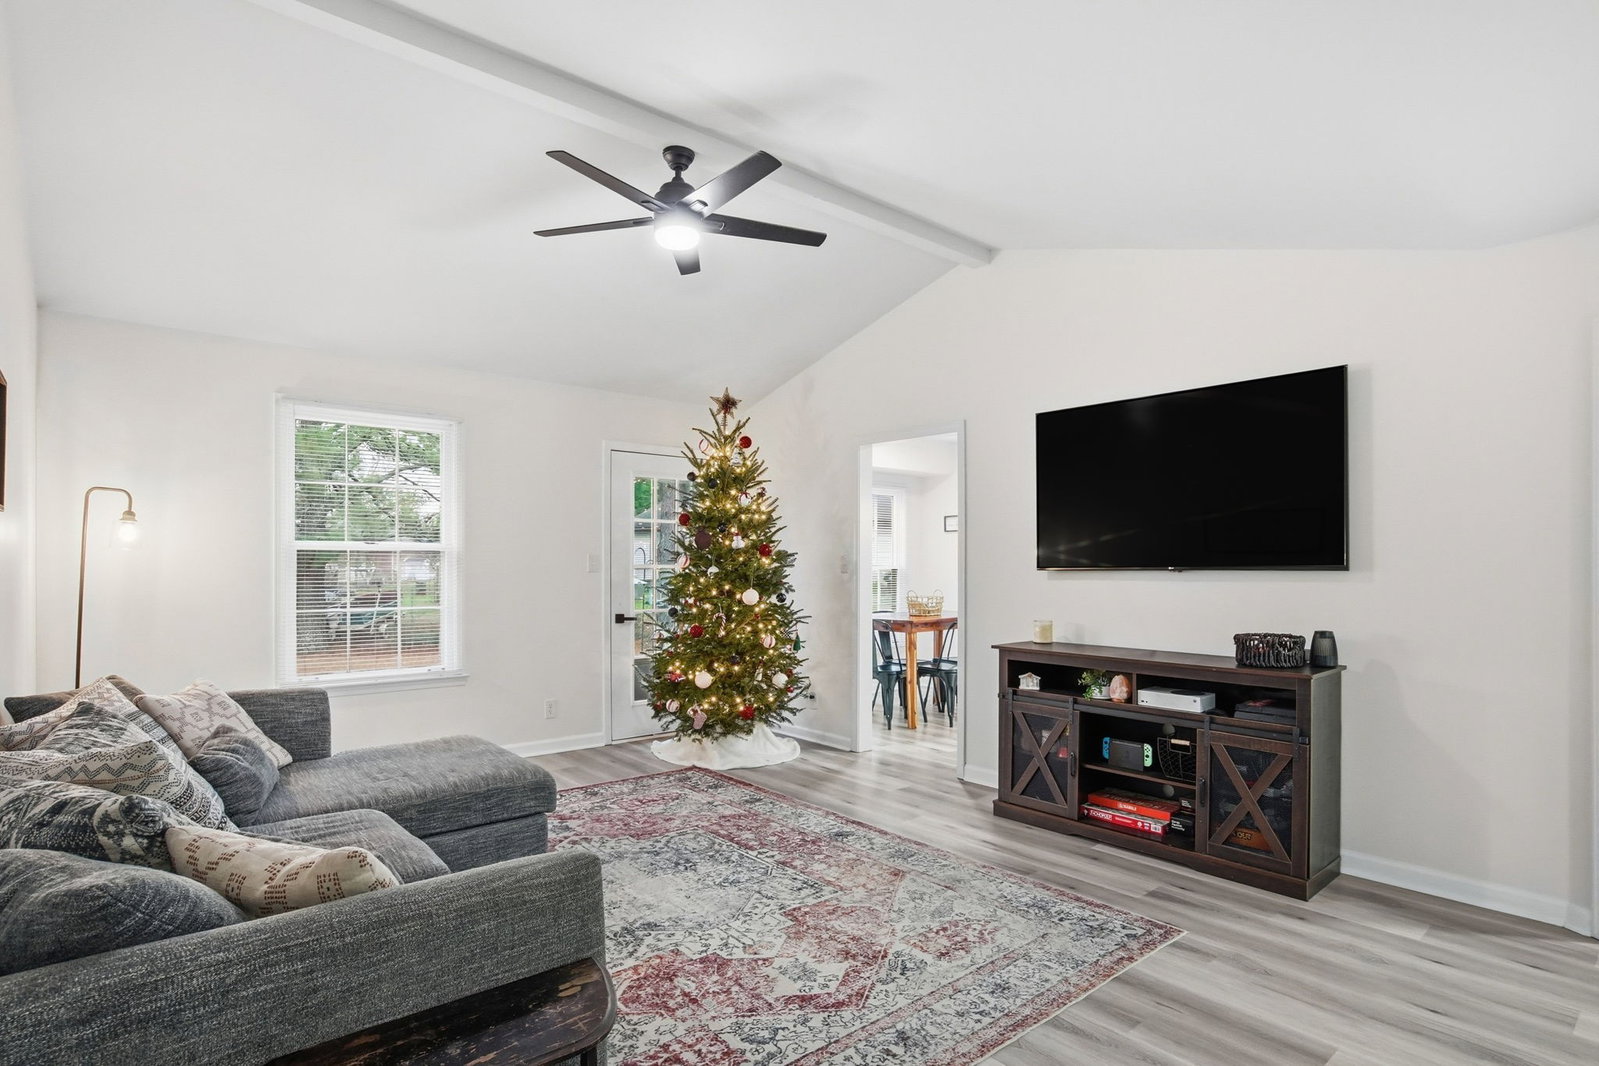
Welcome home to this beautifully updated brick home tucked away in a quiet cul de sac in Clarksville. Situated on a 0.35 acre lot with mature trees, this 3 bedroom 2 bath home offers the perfect blend of privacy, comfort, and everyday convenience just minutes from town. Renovated in 2024, updates include a new roof, updated interior paint, new flooring throughout, a stunning updated kitchen with quartz countertops, tile backsplash, and new appliances. The functional layout flows easily and includes a flexible space off the kitchen that works perfectly as a formal dining area or home office. Both bathrooms have been fully renovated with new vanities and tile surrounds, creating a modern and well finished feel. Outside, enjoy a backyard ideal for pets or outdoor use. A one car garage with side entry door adds everyday convenience. For added peace of mind, a brand new fire station offering emergency services is located just around the corner, providing an extra layer of safety and protection. Conveniently located near Walmart, shopping, dining, gyms, and everyday essentials, this move in ready home offers comfort, updates, and an ideal location.
Additional Information
- Amenities Other
- Ceiling Fan(s), High Ceilings
- Basement Description
- Crawl Space
- Bedrooms Main
- 3
- Construction Type
- Brick
- Cooling System
- Central Air, Electric
- Elementary School
- Minglewood Elementary
- Floor Types
- Laminate, Tile
- Garage Capacity
- 1
- Garage Description
- Garage Door Opener, Garage Faces Front, Concrete
- Heating System
- Central, Electric
- High School
- Northwest High School
- Interior Other
- Ceiling Fan(s), High Ceilings
- Junior High School
- New Providence Middle
- Laundry
- Electric Dryer Hookup, Washer Hookup
- Living Area
- 1,236
- Lot Dimensions
- 47
- Number Of Stories
- 1
- Patio Deck
- Porch, Covered, Patio
- Roofing Material
- Shingle
- Sewer System
- Public Sewer
- Style
- Ranch
- Subdivision
- Northridge
- Subtype
- Single Family Residence
- Tax Amount
- $1,711
- Water Source
- Public
- Year Built
- 1992
- Style
- Ranch
- Type
- Single Family Residential
Mortgage Calculator
Listing courtesy of Exit Realty Garden Gate Team. Selling Office: Keller Williams Realty Clarksville.

Information Is Believed To Be Accurate But Not Guaranteed. Some or all listings may or may not be listed by the office/agent presenting these featured properties. Copyright 2026 MTRMLS, Inc. RealTracs Solutions.