Share this with your friends


+19127779963
Century 21 Platinum Properties
2014 Elaina Jeanne Dr, Pleasant View, TN 37146
- $565,000
- 4
- BD
- 3
- BA
- 2,592
- SqFt




- List Price
- $565,000
- Status
- ACTIVE
- MLS#
- 3615448
- Days on Market
- 2
- Bedrooms
- 4
- Bathrooms
- 3
- Full Bathrooms
- 2
- Half Bathrooms
- 1
- Living Area
- 2,592
- Lot Size
- 20,037
- Acres
- 0.46
- County
- Robertson County
Property Description
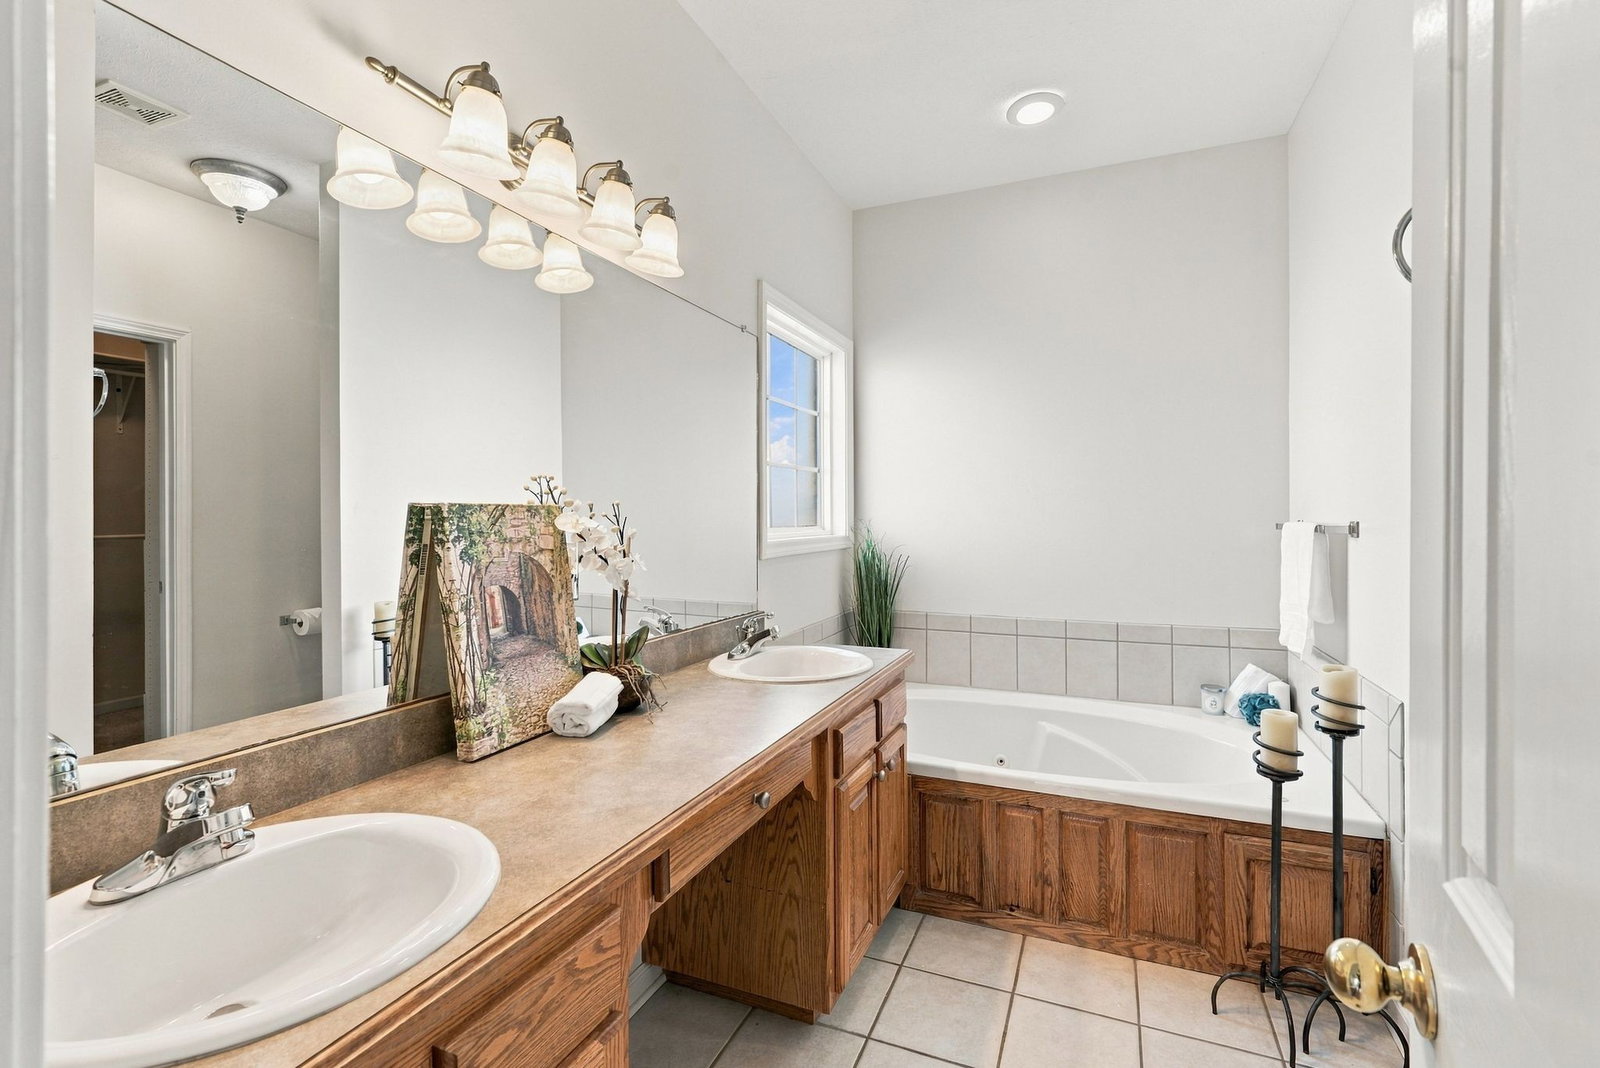
~ OPEN HOUSE SUNDAY 2-4pm ~ Welcome to 2014 Elaina Jeanne, where small-town charm and modern practicality come together in Pleasant View. Restaurants, shopping, services, and even spas for both pups and their humans are nearby; yet the area still has that easygoing, tucked-away feel that makes life here so appealing. Fresh local dairy goods can be brought straight to your front door, milkman style—along with the usual necessities, same day delivered from Kroger—adding another layer of convenience to life here. Set on half an acre in an established neighborhood with mature trees, this all-brick 4-bedroom, 2.5-bath home offers a fully fenced backyard, fresh interior paint, new professional landscaping, and plenty of room to spread out. Plus the interstate is only 5 minutes away, making both Nashville and Clarksville easily accessible, while letting you come home to a quieter pace. Inside, the vaulted living room is anchored by a gas fireplace, while the large upstairs bonus room adds even more flexible living space with its own vaulted ceiling. The kitchen is equipped with an induction range and stainless steel GE Profile/Professional appliances; plus the washer, dryer, and even the large safe all remain for you. The main suite downstairs includes a double-sink vanity, Jacuzzi tub, separate shower, and walk-in closet with custom built-in shelving. Three additional bedrooms provide flexibility, which includes a smaller room well suited for an office, nursery, or playroom. Extra garage storage adds everyday utility, while the expansive flat backyard offers plenty of room for outdoor living, gardening, or simply enjoying a little more breathing room. It’s a home—and a town—that gives you convenience when you want it and a more relaxed way of life when you’re ready to slow things down.
Additional Information
- Amenities Other
- Built-in Features, Extra Closets, High Ceilings, Walk-In Closet(s)
- Basement Description
- Crawl Space
- Bedrooms Main
- 1
- Construction Type
- Brick
- Cooling System
- Central Air
- Elementary School
- Coopertown Elementary
- Floor Types
- Carpet, Wood, Tile
- Garage Capacity
- 2
- Garage Description
- Garage Faces Side, Driveway
- Heating System
- Central, Heat Pump
- High School
- Springfield High School
- Interior Other
- Built-in Features, Extra Closets, High Ceilings, Walk-In Closet(s)
- Junior High School
- Coopertown Middle School
- Living Area
- 2,592
- Lot Description
- Level
- Number Of Fireplaces
- 1
- Number Of Stories
- 2
- Patio Deck
- Porch, Covered, Patio
- Sewer System
- STEP System
- Subdivision
- Oak Pointe Phase One
- Subtype
- Single Family Residence
- Tax Amount
- $2,156
- Water Source
- Public
- Year Built
- 2002
- Type
- Single Family Residential
Mortgage Calculator
Listing courtesy of Pilkerton Realtors.

Information Is Believed To Be Accurate But Not Guaranteed. Some or all listings may or may not be listed by the office/agent presenting these featured properties. Copyright 2026 MTRMLS, Inc. RealTracs Solutions.