Share this with your friends


+19127779963
Century 21 Platinum Properties
1269 Bailywick Dr, Clarksville, TN 37042
- $380,000
- 4
- BD
- 3
- BA
- 2,363
- SqFt




- Sold Price
- $380,000
- List Price
- $399,900
- Status
- CLOSED
- MLS#
- 3137294
- Days on Market
- 133
- Closing Date
- Aug 06, 2026
- Bedrooms
- 4
- Bathrooms
- 3
- Full Bathrooms
- 2
- Half Bathrooms
- 1
- Living Area
- 2,363
- Lot Size
- 60,112
- Acres
- 1.38
- County
- Montgomery County
Property Description
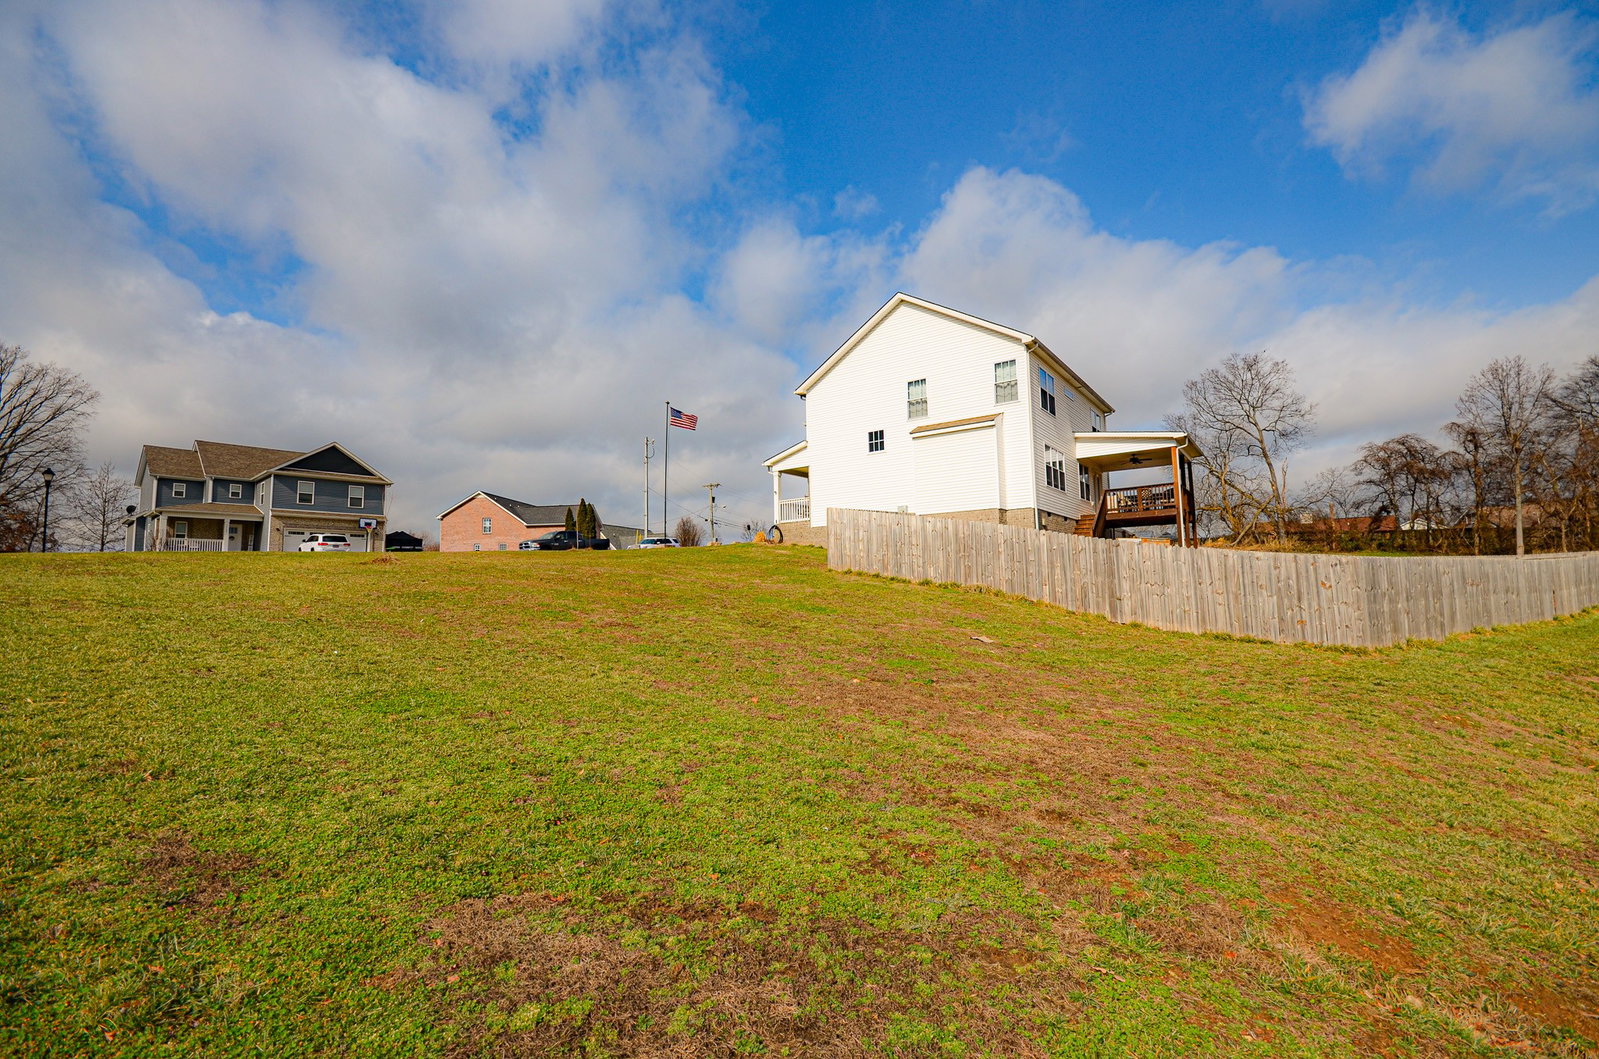
ACREAGE LOT AND NO HOA! Experience luxury living with a country feel on 1.3 acres. This stunning two-story home offers a spacious, open-concept design, a large entryway, 9-foot ceilings, and lots of light. A massive white quartz island creates a culinary paradise fit for a chef, with two large pantries and a breathtaking view of the expansive acre-plus lot. Other kitchen features include a double oven, dishwasher, microwave, and subway tile backsplash. Cozy up by the fireplace or step outside to relax on the covered deck, perfect for serene evenings. Upstairs, the owner’s suite offers a luxurious two-head tile shower, double vanities, and not one, but two generous walk-in closets! The laundry room is centrally located in the upstairs. You’ll love the built-ins in the second bedroom. This home has been meticulously maintained. Located just a short commute to Fort Campbell and only an hour from downtown Nashville. Don’t miss this one.
Additional Information
- Amenities Other
- Built-in Features, Ceiling Fan(s), Extra Closets, High Ceilings, Pantry, Walk-In Closet(s), High Speed Internet, Kitchen Island
- Basement Description
- Crawl Space, None
- Community Amenities
- Sidewalks, Underground Utilities
- Construction Type
- Brick, Vinyl Siding
- Cooling System
- Central Air, Electric
- Elementary School
- Pisgah Elementary
- Exterior Features
- Smart Camera(s)/Recording
- Fence Type
- Privacy
- Floor Types
- Carpet, Laminate, Tile, Vinyl
- Garage Capacity
- 2
- Garage Description
- Garage Door Opener, Attached, Concrete, Driveway
- Heating System
- Central, Electric
- High School
- Northwest High School
- Interior Other
- Built-in Features, Ceiling Fan(s), Extra Closets, High Ceilings, Pantry, Walk-In Closet(s), High Speed Internet, Kitchen Island
- Junior High School
- Northeast Middle
- Laundry
- Electric Dryer Hookup, Washer Hookup
- Living Area
- 2,363
- Lot Description
- Sloped
- Number Of Fireplaces
- 1
- Number Of Stories
- 2
- Patio Deck
- Deck, Covered, Porch
- Roofing Material
- Shingle
- Sewer System
- Public Sewer
- Style
- Traditional
- Subdivision
- Hazelwood Court
- Subtype
- Single Family Residence
- Tax Amount
- $2,651
- Water Source
- Public
- Year Built
- 2022
- Style
- Traditional
- Type
- Single Family Residential
Mortgage Calculator
Listing courtesy of Premier Realty TN LLC. Selling Office: Keller Williams Realty dba Debra Butts & Associate.

Information Is Believed To Be Accurate But Not Guaranteed. Some or all listings may or may not be listed by the office/agent presenting these featured properties. Copyright 2026 MTRMLS, Inc. RealTracs Solutions.