Share this with your friends


+19127779963
Century 21 Platinum Properties
126 Parkland Cir, Clarksville, TN 37043
- $429,500
- 4
- BD
- 3
- BA
- 2,645
- SqFt




- List Price
- $429,500
- Status
- ACTIVE
- MLS#
- 3528033
- Price Change
- ▼ $5,000 1790209562
- Days on Market
- 48
- Bedrooms
- 4
- Bathrooms
- 3
- Full Bathrooms
- 3
- Living Area
- 2,645
- Lot Size
- 21,780
- Acres
- 0.50
- County
- Montgomery
Property Description
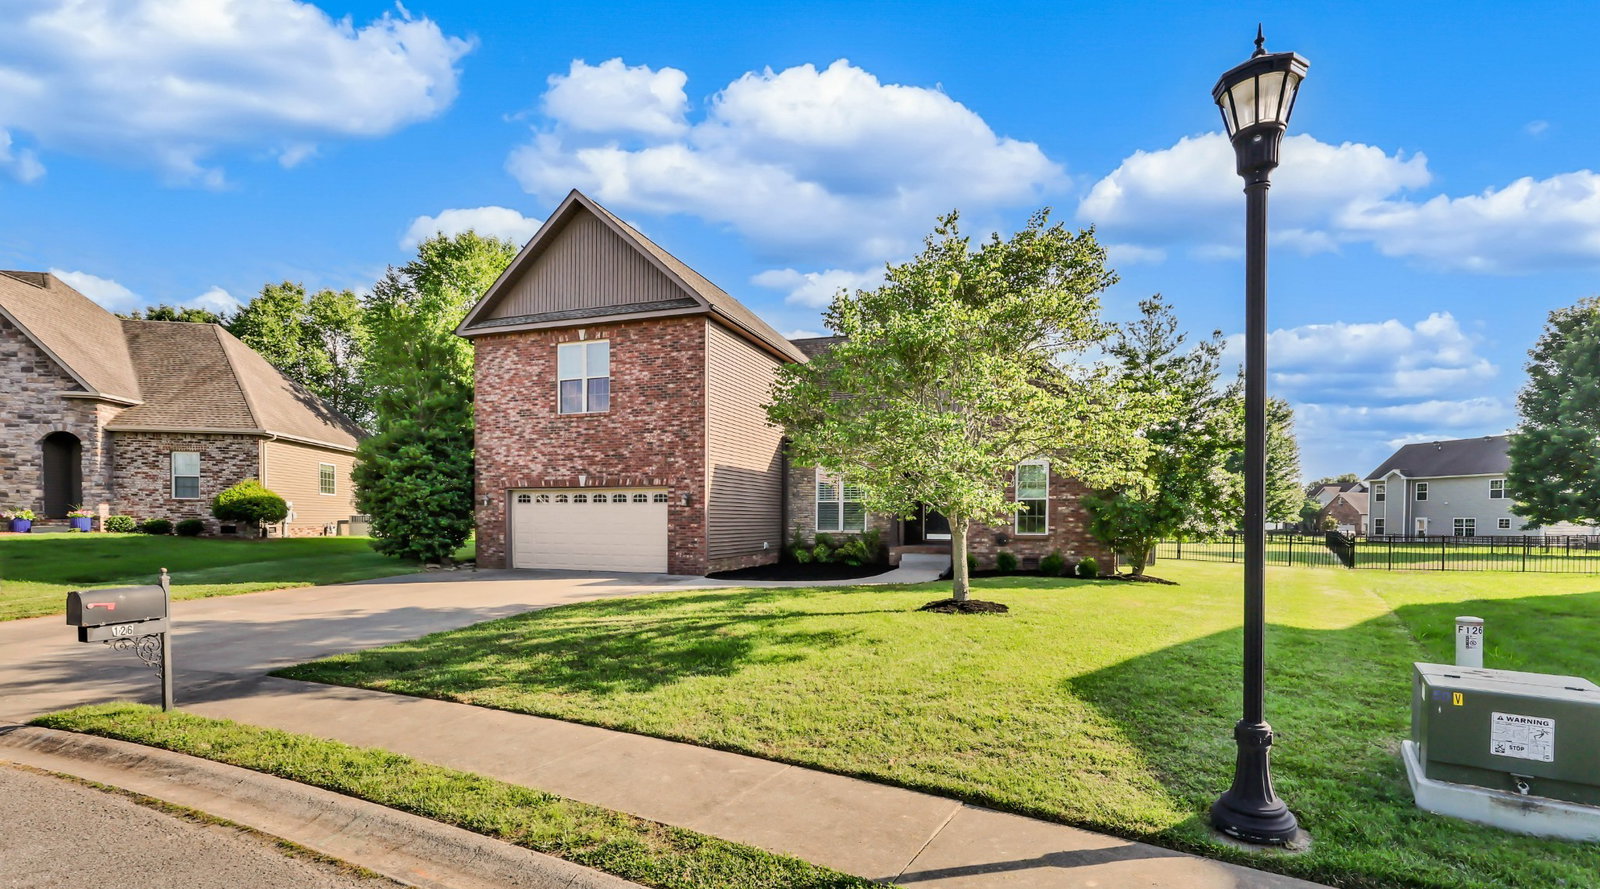
Value Packed—this Sango gem, situated on a half-acre, level lot, has it all! Move-in ready with fresh paint and a refreshed look, this home offers the perfect footprint for those wanting extra space, spacious rooms, and a separate guest retreat. The main level features a desirable split-bedroom plan, including a generously-sized owner's suite with two walk-in closets and a spa bath that includes a soaking tub, shower, and double vanity sinks. Additionally, there are two more bedrooms on the main floor, perfect for use as an in-home office or hobby room. The open-concept living areas include a great room, a separate dining room, and a kitchen with a large breakfast nook. Plantation shutters enhance the main living areas. The main floor has over 1,700 sq.ft. The upper level serves as a private getaway featuring a 4th bedroom with a full bath, and an extra-large bonus room that can serve as a game room, media room, or both. Enjoy outdoor entertaining on your covered deck overlooking a massive backyard with aluminum fencing. If you are thinking of the future and dream of having an in-ground pool, this yard will easily accommodate one, leaving plenty of grassy area for other activities. The crawl space is fully encapsulated, and the seller is offering the buyer a 1-yr. America's Home Warranty. The extra fridge and chest freezer in the garage remain. All of this is located in a quiet, well-maintained community that features a neighborhood park with additional parking, a playground, picnic area, pavilion, and soccer grounds. Incredible space with an unmatched location.
Additional Information
- Elementary School
- Sango Elementary
- High School
- Clarksville High
- Living Area
- 2,645
- Lot Dimensions
- 64
- Style
- Traditional
- Subdivision
- Willowbrook
- Subtype
- Single Family Residence
- Year Built
- 2012
- Style
- Traditional
- Type
- Single Family Residential
Mortgage Calculator
Listing courtesy of Century 21 Platinum Properties.

Information Is Believed To Be Accurate But Not Guaranteed. Some or all listings may or may not be listed by the office/agent presenting these featured properties. Copyright 2026 MTRMLS, Inc. RealTracs Solutions.