1738 Oak Forest Dr, Clarksville, TN 37043
- $539,000
- 4
- BD
- 3
- BA
- 2,810
- SqFt





- List Price
- $539,000
- Status
- ACTIVE
- MLS#
- 3527613
- Days on Market
- 1
- Bedrooms
- 4
- Bathrooms
- 3
- Full Bathrooms
- 3
- Living Area
- 2,810
- Lot Size
- 8,712
- Acres
- 0.20
- County
- Montgomery County
Property Description
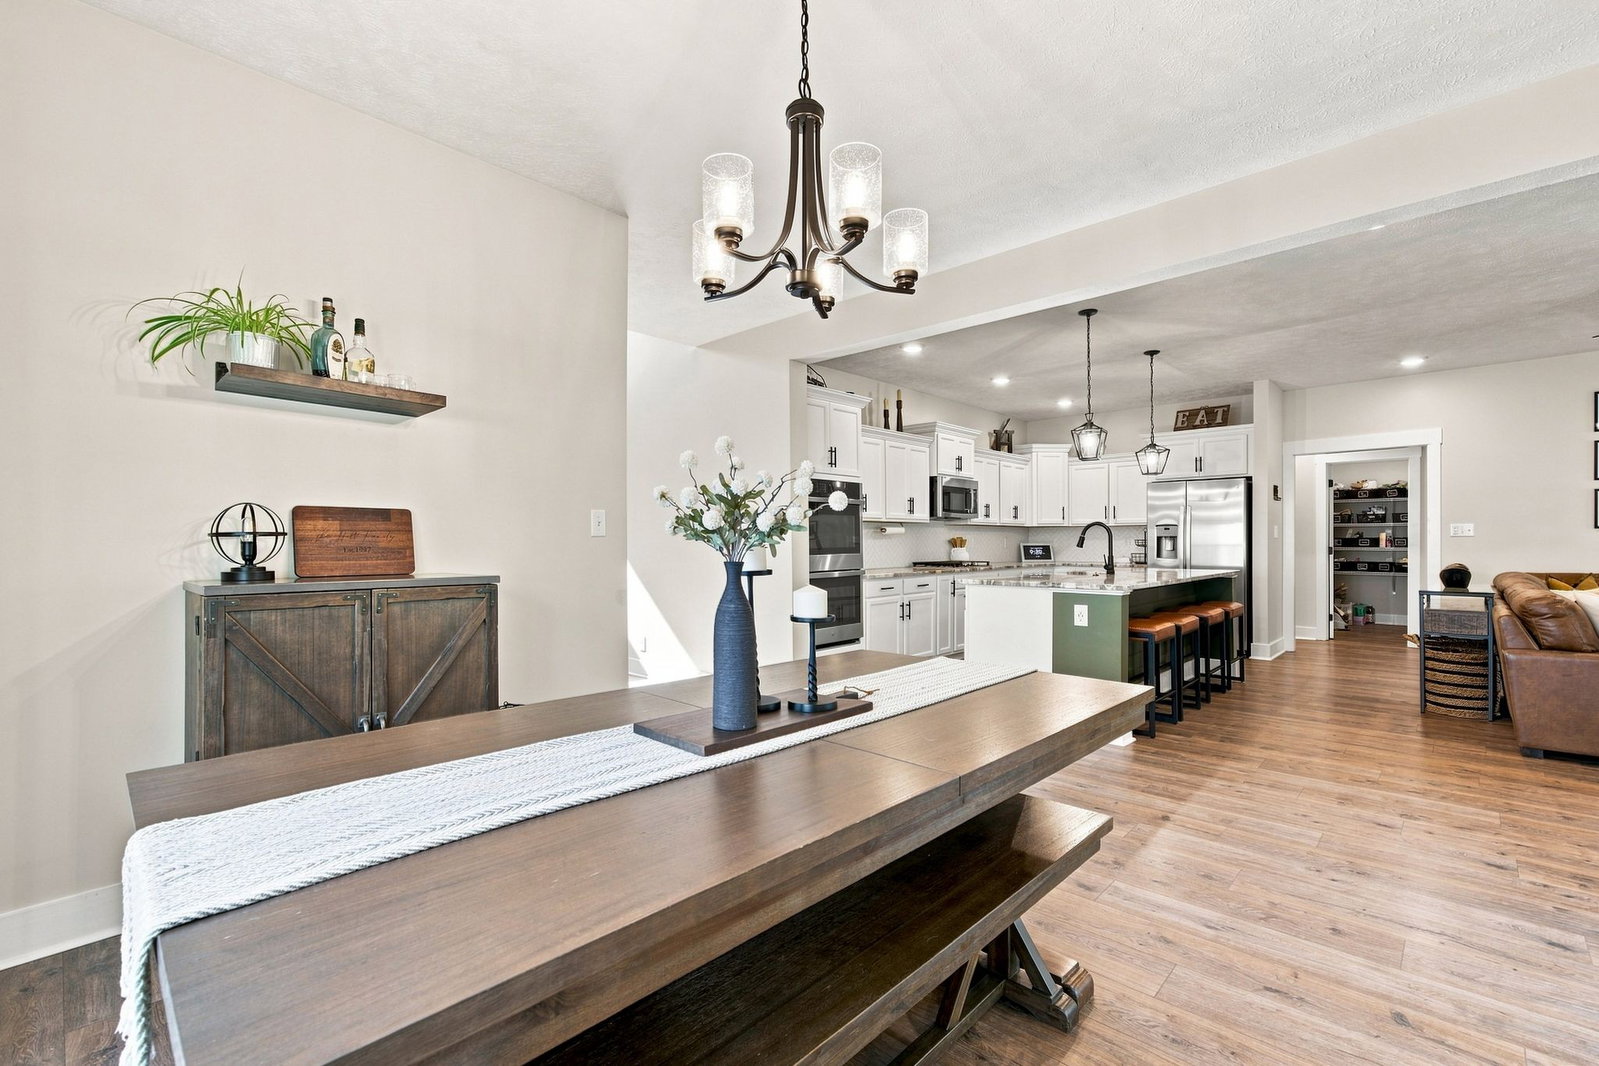
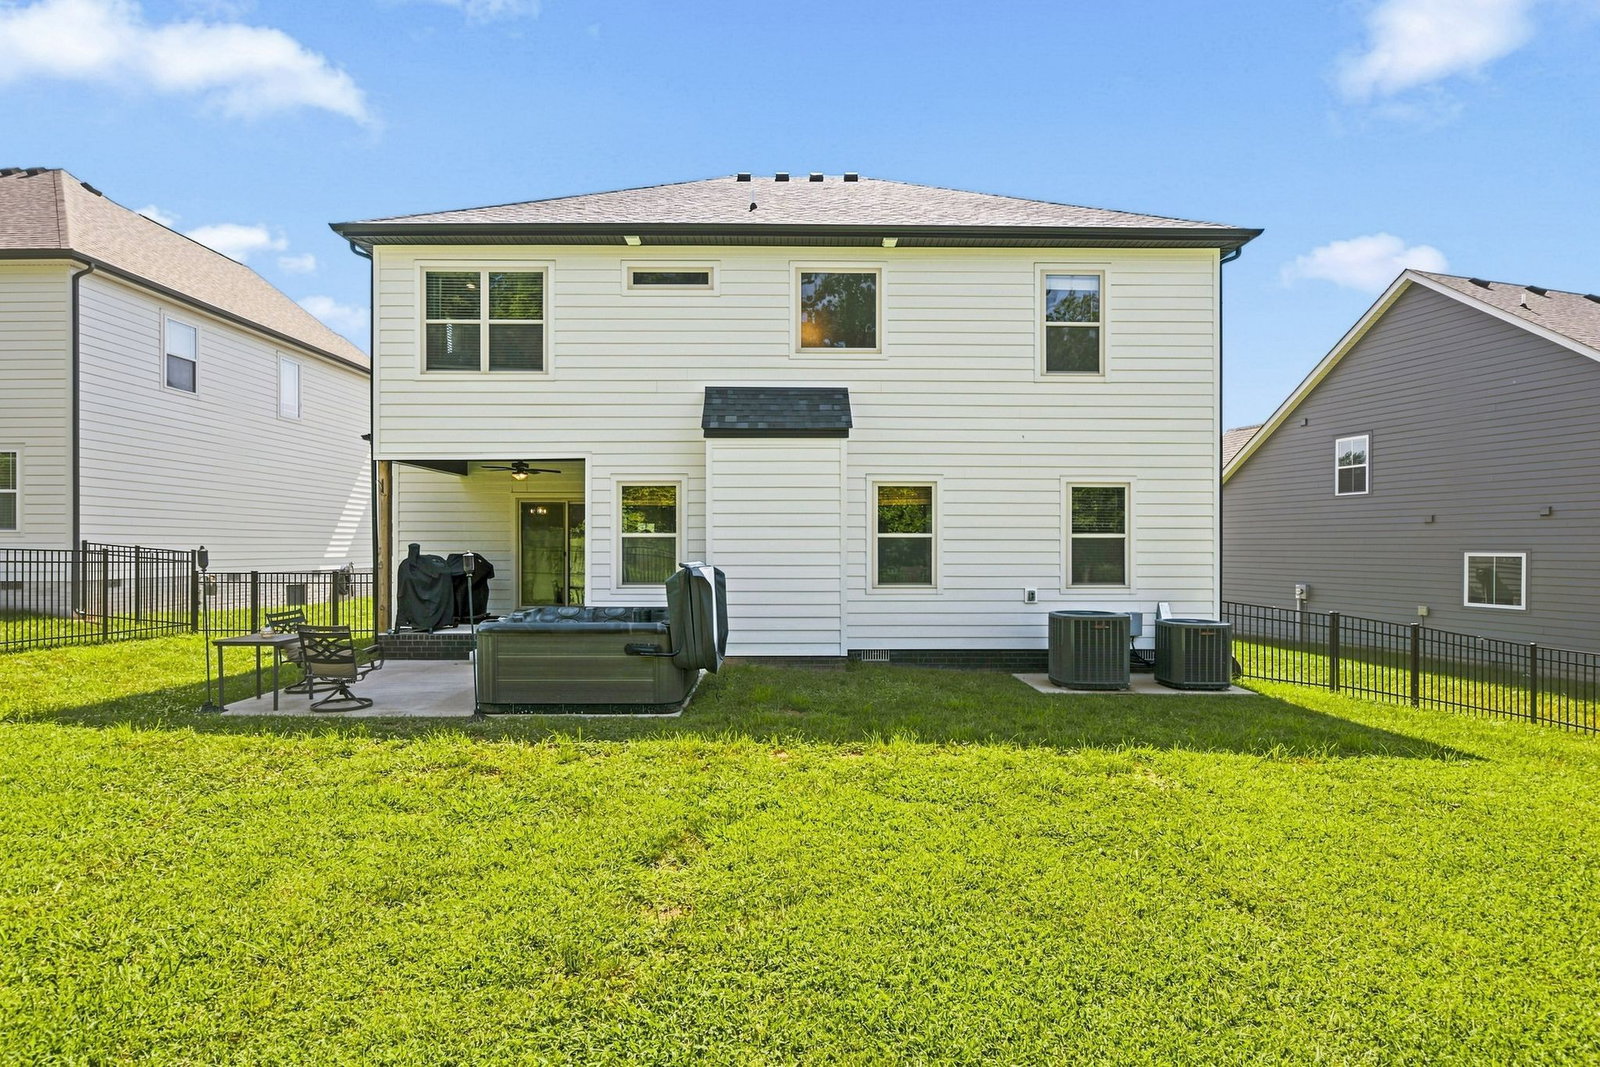
Upgraded home located in The Oaks subdivision! Where comfort, convenience & thoughtful upgrades come together. Ideally located just minutes from I-24, Wilma Rudolph Boulevard’s shopping and dining, Fort Campbell, and Vanderbilt Clarksville Hospital. This home offers 4 bedrooms + a den & 3 full bathrooms. A 3-car garage, with plenty of custom storage. The kitchen is designed for both everyday living and entertaining, featuring a large center island, gas cooktop, and double ovens. The inviting living area is complete with a gas fireplace w/ remote, while custom shades and blinds add a finished touch throughout the home. Primary suite has a freestanding soaking tub, double vanities, & oversized walk-in closet. Additional items include a custom first-floor closet with built-in wrapping paper storage, and abundant closet space throughout. Step outside to a covered patio that opens to an expansive upgraded concrete patio with a hot tub THAT STAYS, all surrounded by an aluminum-fenced backyard. With no backyard neighbors and mature trees directly behind the property, the outdoor space offers added privacy and frequent visits from local deer. The neighborhood is golf-cart friendly too! For $75/month the residents of The Oaks also enjoy fantastic neighborhood amenities, including a community pool, clubhouse, fitness center, and playground.
Additional Information
- Amenities Other
- Built-in Features, Ceiling Fan(s), Hot Tub, Open Floorplan, Pantry, Walk-In Closet(s), High Speed Internet, Kitchen Island
- Association Fee
- $75
- Association Fee Frequency
- Monthly
- Basement Description
- Crawl Space
- Community Amenities
- Fitness Center, Park, Playground, Pool, Sidewalks
- Construction Type
- Fiber Cement
- Cooling System
- Central Air, Electric
- Elementary School
- Rossview Elementary
- Floor Types
- Carpet, Laminate, Tile
- Garage Capacity
- 3
- Garage Description
- Garage Faces Front, Concrete
- Heating System
- Central, Electric
- High School
- Rossview High
- Interior Other
- Built-in Features, Ceiling Fan(s), Hot Tub, Open Floorplan, Pantry, Walk-In Closet(s), High Speed Internet, Kitchen Island
- Junior High School
- Rossview Middle
- Laundry
- Electric Dryer Hookup
- Living Area
- 2,810
- Number Of Fireplaces
- 1
- Number Of Stories
- 2
- Patio Deck
- Patio, Covered
- Roofing Material
- Asphalt
- Sewer System
- Public Sewer
- Subdivision
- The Oaks
- Subtype
- Single Family Residence
- Tax Amount
- $3,770
- Water Source
- Public
- Year Built
- 2023
- Type
- Single Family Residential
Mortgage Calculator
Listing courtesy of Urbandale Real Estate.

Information Is Believed To Be Accurate But Not Guaranteed. Some or all listings may or may not be listed by the office/agent presenting these featured properties. Copyright 2026 MTRMLS, Inc. RealTracs Solutions.