1025 Hillshire Dr, Clarksville, TN 37043
- $395,000
- 3
- BD
- 3
- BA
- 2,160
- SqFt




- List Price
- $395,000
- Status
- ACTIVE
- MLS#
- 3520199
- Days on Market
- 0
- Bedrooms
- 3
- Bathrooms
- 3
- Full Bathrooms
- 2
- Half Bathrooms
- 1
- Living Area
- 2,160
- Lot Size
- 19,602
- Acres
- 0.45
- County
- Montgomery County
Property Description
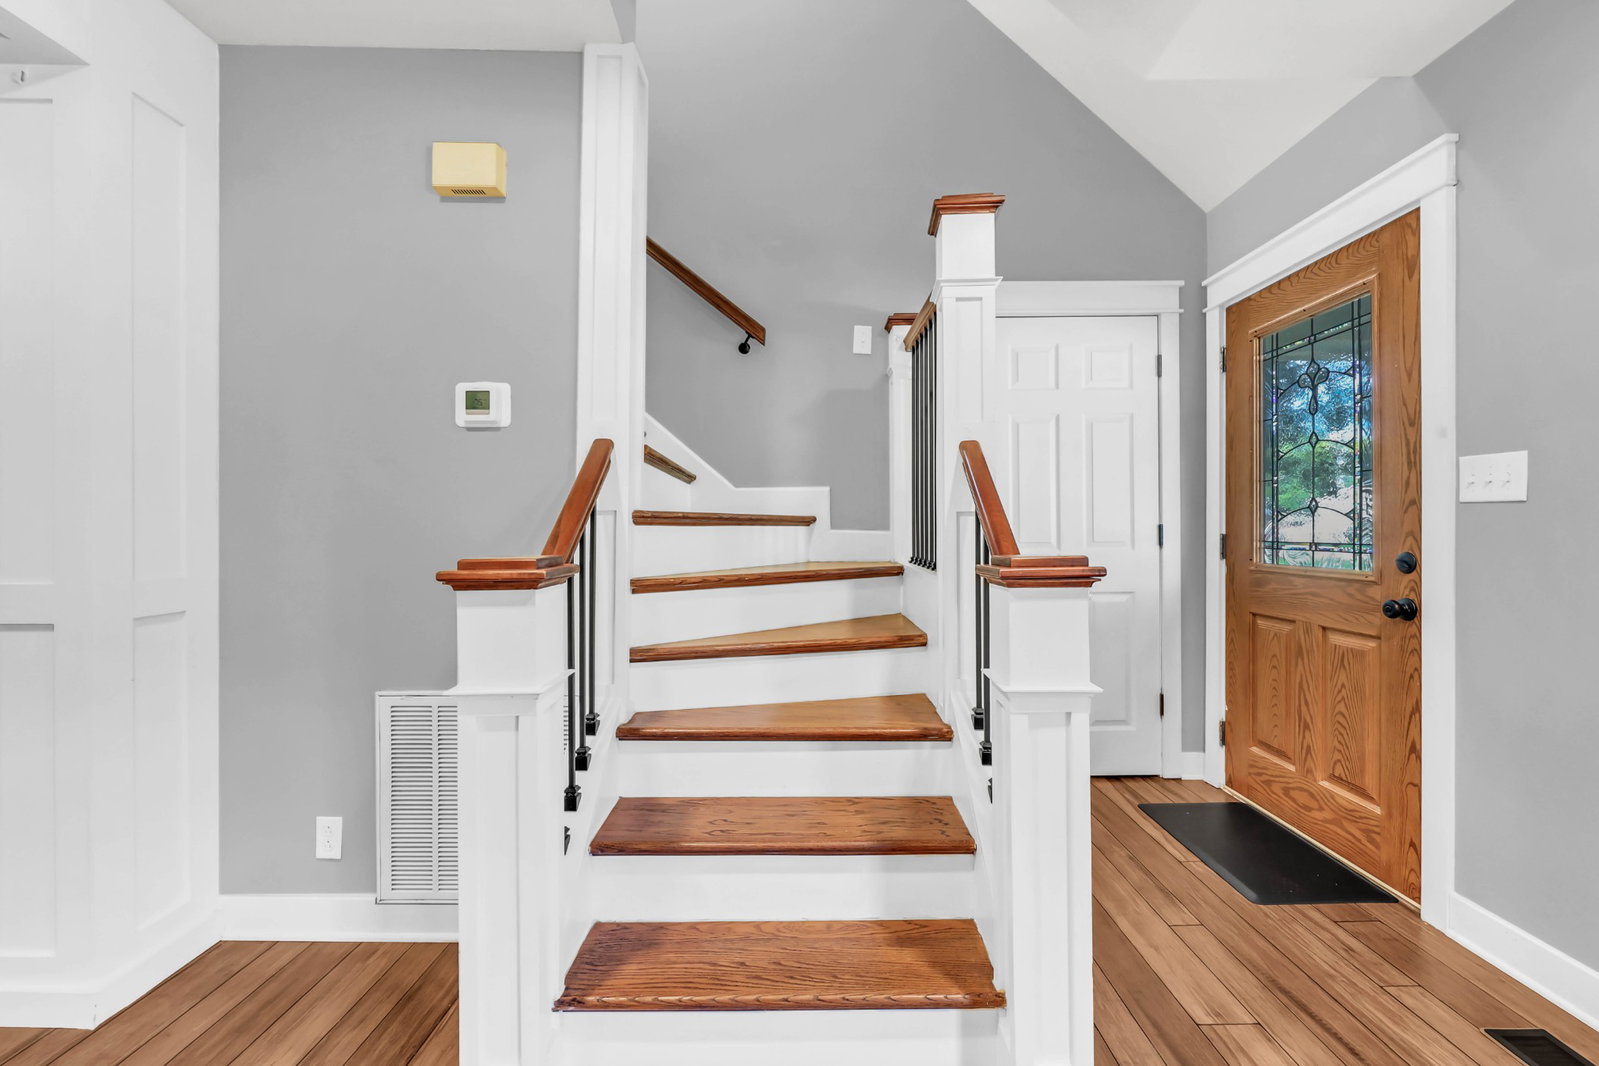
Welcome to 1025 Hillshire, a charming and beautifully maintained home nestled in the desirable Rossview area! Thoughtfully updated while preserving its warm, inviting character, this home is filled with timeless details throughout. The spacious kitchen is sure to impress with gorgeous cabinetry, quartz countertops, stainless steel appliances, and plenty of room to gather and entertain. The primary suite is conveniently located on the main level, while additional generously sized bedrooms and a beautifully updated full bathroom are located upstairs. Outside, enjoy an expansive backyard with a privacy fence, mature shade trees, and plenty of room to relax, play, or entertain. The washer and dryer convey, making this home truly move-in ready. With its charming character, thoughtful updates, desirable location, and generous outdoor space, 1025 Hillshire is a wonderful place to call home!
Additional Information
- Amenities Other
- Air Filter, Ceiling Fan(s), Pantry
- Basement Description
- None
- Bedrooms Main
- 1
- Construction Type
- Brick, Vinyl Siding
- Cooling System
- Central Air
- Elementary School
- Rossview Elementary
- Floor Types
- Carpet, Wood, Tile
- Garage Capacity
- 2
- Garage Description
- Garage Faces Rear
- Heating System
- Central
- High School
- Rossview High
- Interior Other
- Air Filter, Ceiling Fan(s), Pantry
- Junior High School
- Rossview Middle
- Living Area
- 2,160
- Number Of Stories
- 2
- Patio Deck
- Porch, Covered
- Roofing Material
- Shingle
- Sewer System
- Public Sewer
- Style
- Traditional
- Subdivision
- Chesapeake Estates
- Subtype
- Single Family Residence
- Tax Amount
- $2,288
- Water Source
- Public
- Year Built
- 1988
- Style
- Traditional
- Type
- Single Family Residential
Mortgage Calculator
Listing courtesy of Century 21 Platinum Properties.

Information Is Believed To Be Accurate But Not Guaranteed. Some or all listings may or may not be listed by the office/agent presenting these featured properties. Copyright 2026 MTRMLS, Inc. RealTracs Solutions.