3250 S Senseney Cir, Clarksville, TN 37042
- $280,000
- 3
- BD
- 2
- BA
- 1,208
- SqFt




- List Price
- $280,000
- Status
- ACTIVE
- MLS#
- 3514240
- Days on Market
- 1
- Bedrooms
- 3
- Bathrooms
- 2
- Full Bathrooms
- 2
- Living Area
- 1,208
- Lot Size
- 9,147
- Acres
- 0.21
- County
- Montgomery County
Property Description
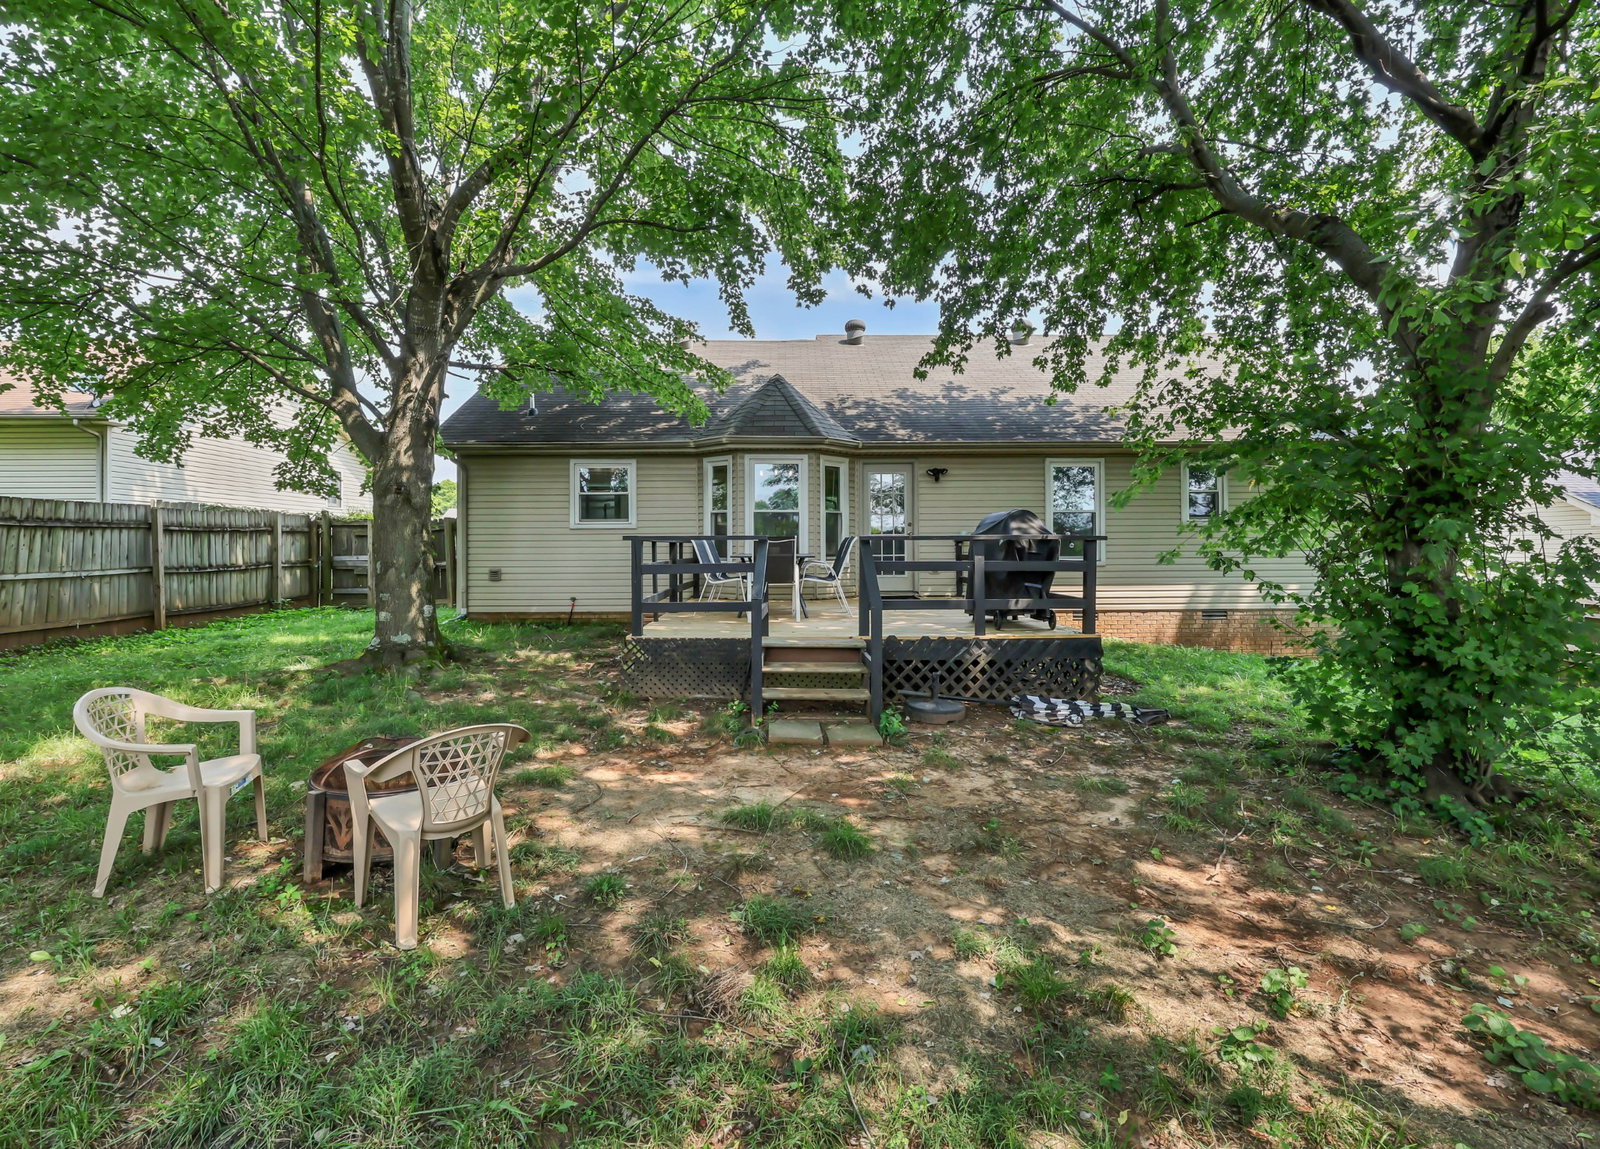
Welcome home to this charming starter ranch offering comfort, style, and practicality! Inside, you'll find durable LVP flooring throughout , with no carpet in sight- creating a seamless, low-maintenance living space. The galley-style kitchen features stainless steel appliances and an efficient layout that's perfect for everyday living and just off of the kitchen is the laundry area. The spacious primary suite includes a private full bathroom, while two additional bedrooms and a second full bath provide plenty of room for family, guests, or a home office. Step outside to enjoy the fully fenced backyard, mature trees, and no backyard neighbors, ideal for pets, play, or entertaining. The well-maintained home also includes a two-car garage with epoxy flooring, adding both functionality and a polished finish. RUN- don't walk! This one won't last long!
Additional Information
- Amenities Other
- Ceiling Fan(s)
- Basement Description
- None
- Bedrooms Main
- 3
- Construction Type
- Brick, Vinyl Siding
- Cooling System
- Central Air, Electric
- Elementary School
- Barkers Mill Elementary
- Floor Types
- Laminate, Luxury Vinyl
- Garage Capacity
- 2
- Garage Description
- Garage Door Opener, Attached
- Heating System
- Central, Electric
- High School
- West Creek High
- Interior Other
- Ceiling Fan(s)
- Junior High School
- West Creek Middle
- Living Area
- 1,208
- Number Of Stories
- 1
- Patio Deck
- Porch, Covered, Deck
- Sewer System
- Public Sewer
- Style
- Ranch
- Subdivision
- Ashton Place
- Subtype
- Single Family Residence
- Tax Amount
- $1,875
- Water Source
- Public
- Year Built
- 2000
- Style
- Ranch
- Type
- Single Family Residential
Mortgage Calculator
Listing courtesy of Century 21 Platinum Properties.

Information Is Believed To Be Accurate But Not Guaranteed. Some or all listings may or may not be listed by the office/agent presenting these featured properties. Copyright 2026 MTRMLS, Inc. RealTracs Solutions.