212 Donelson Hills Dr, Nashville, TN 37214
- $499,900
- 3
- BD
- 2
- BA
- 1,485
- SqFt



- List Price
- $499,900
- Status
- COMING SOON / HOLD
- MLS#
- 3336282
- Days on Market
- 0
- Bedrooms
- 3
- Bathrooms
- 2
- Full Bathrooms
- 2
- Living Area
- 1,485
- Lot Size
- 14,810
- Acres
- 0.34
- County
- Davidson County
Property Description
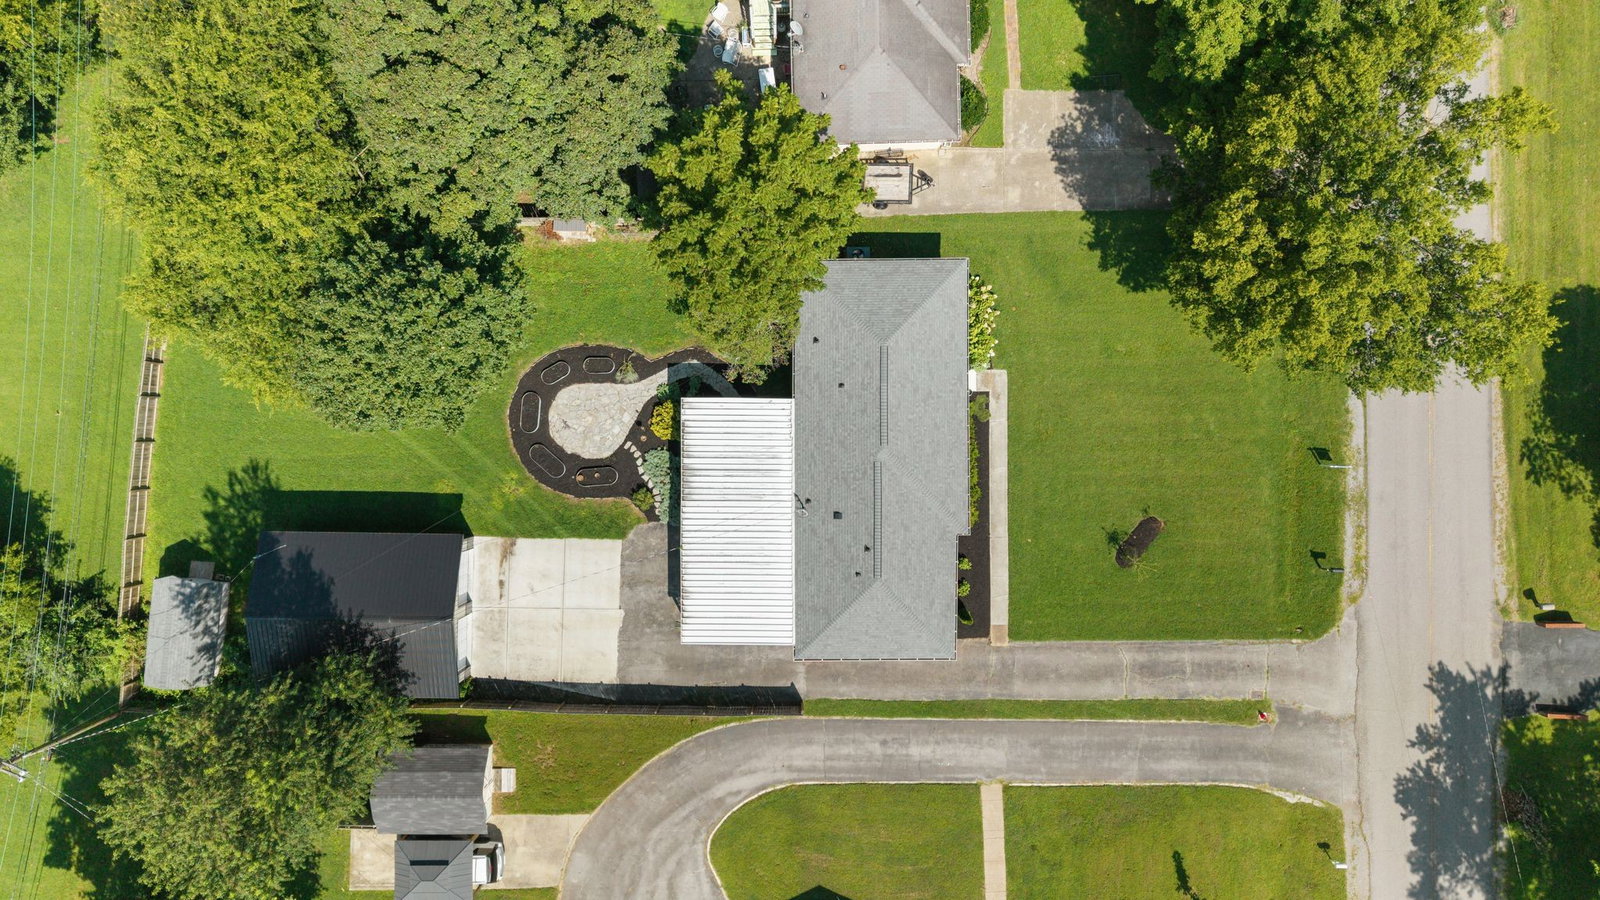
Welcome to 212 Donelson Hills Drive, where charm meets functionality in the heart of beloved Donelson. This thoughtfully designed 3 bedroom, 2 bath home offers a true primary suite with updated primary bath with walk-in shower and dual vanity tucked away from the secondary bedrooms. The inviting, open concept, single-level layout flows effortlessly for both every day life and entertaining friends and family. The kitchen has been thoughtfully updated and a true laundry room is an added bonus. Outside, you'll love the exceptional, level 0.34-acre lot, complete with a spacious fenced backyard offering room to play, garden, entertain, or simply unwind. Enjoy evenings around a fire pit, relax on the backyard paver patio, and take advantage of the raised planter beds ready for your next garden. A standout feature is the impressive 720-square-foot detached two-car garage/workshop with electricity, ideal for hobbies, additional storage, a home gym, or workshop, with garage door openers available for installation. Recent improvements provide added peace of mind, including a new roof (2025), HVAC (2022), privacy fence, backyard hardscaping, and fire pit (2023), plus a covered awning over the garageport (2021). Conveniently located just minutes from Downtown Nashville, BNA Airport, shopping, dining, and parks, this move-in ready home offers the perfect combination of comfort, functionality, and location. Don't miss your opportunity to make this Donelson gem your own.
Additional Information
- Amenities Other
- Ceiling Fan(s), Open Floorplan, Redecorated, Walk-In Closet(s)
- Basement Description
- Crawl Space, None
- Bedrooms Main
- 3
- Construction Type
- Brick
- Cooling System
- Central Air
- Elementary School
- Pennington Elementary
- Fence Type
- Back Yard
- Floor Types
- Carpet, Wood, Tile
- Garage Capacity
- 2
- Garage Description
- Detached, Attached
- Heating System
- Central
- High School
- McGavock Comp High School
- Interior Other
- Ceiling Fan(s), Open Floorplan, Redecorated, Walk-In Closet(s)
- Junior High School
- Two Rivers Middle
- Living Area
- 1,485
- Lot Description
- Level
- Lot Dimensions
- 80 X 192
- Number Of Stories
- 1
- Patio Deck
- Patio, Covered
- Sewer System
- Public Sewer
- Style
- Ranch
- Subdivision
- Donelson Hills
- Subtype
- Single Family Residence
- Tax Amount
- $3,370
- Water Source
- Public
- Year Built
- 1957
- Style
- Ranch
- Type
- Single Family Residential
Mortgage Calculator
Listing courtesy of Compass RE.

Information Is Believed To Be Accurate But Not Guaranteed. Some or all listings may or may not be listed by the office/agent presenting these featured properties. Copyright 2026 MTRMLS, Inc. RealTracs Solutions.