Share this with your friends


+19127779963
Century 21 Platinum Properties
1104 Michaela Cir, Clarksville, TN 37043
- $510,000
- 3
- BD
- 4
- BA
- 2,563
- SqFt




- Sold Price
- $510,000
- List Price
- $510,000
- Status
- CLOSED
- MLS#
- 3336081
- Days on Market
- 44
- Closing Date
- Sep 21, 2026
- Bedrooms
- 3
- Bathrooms
- 4
- Full Bathrooms
- 2
- Half Bathrooms
- 2
- Living Area
- 2,563
- Lot Size
- 11,761
- Acres
- 0.27
- County
- Montgomery County
Property Description
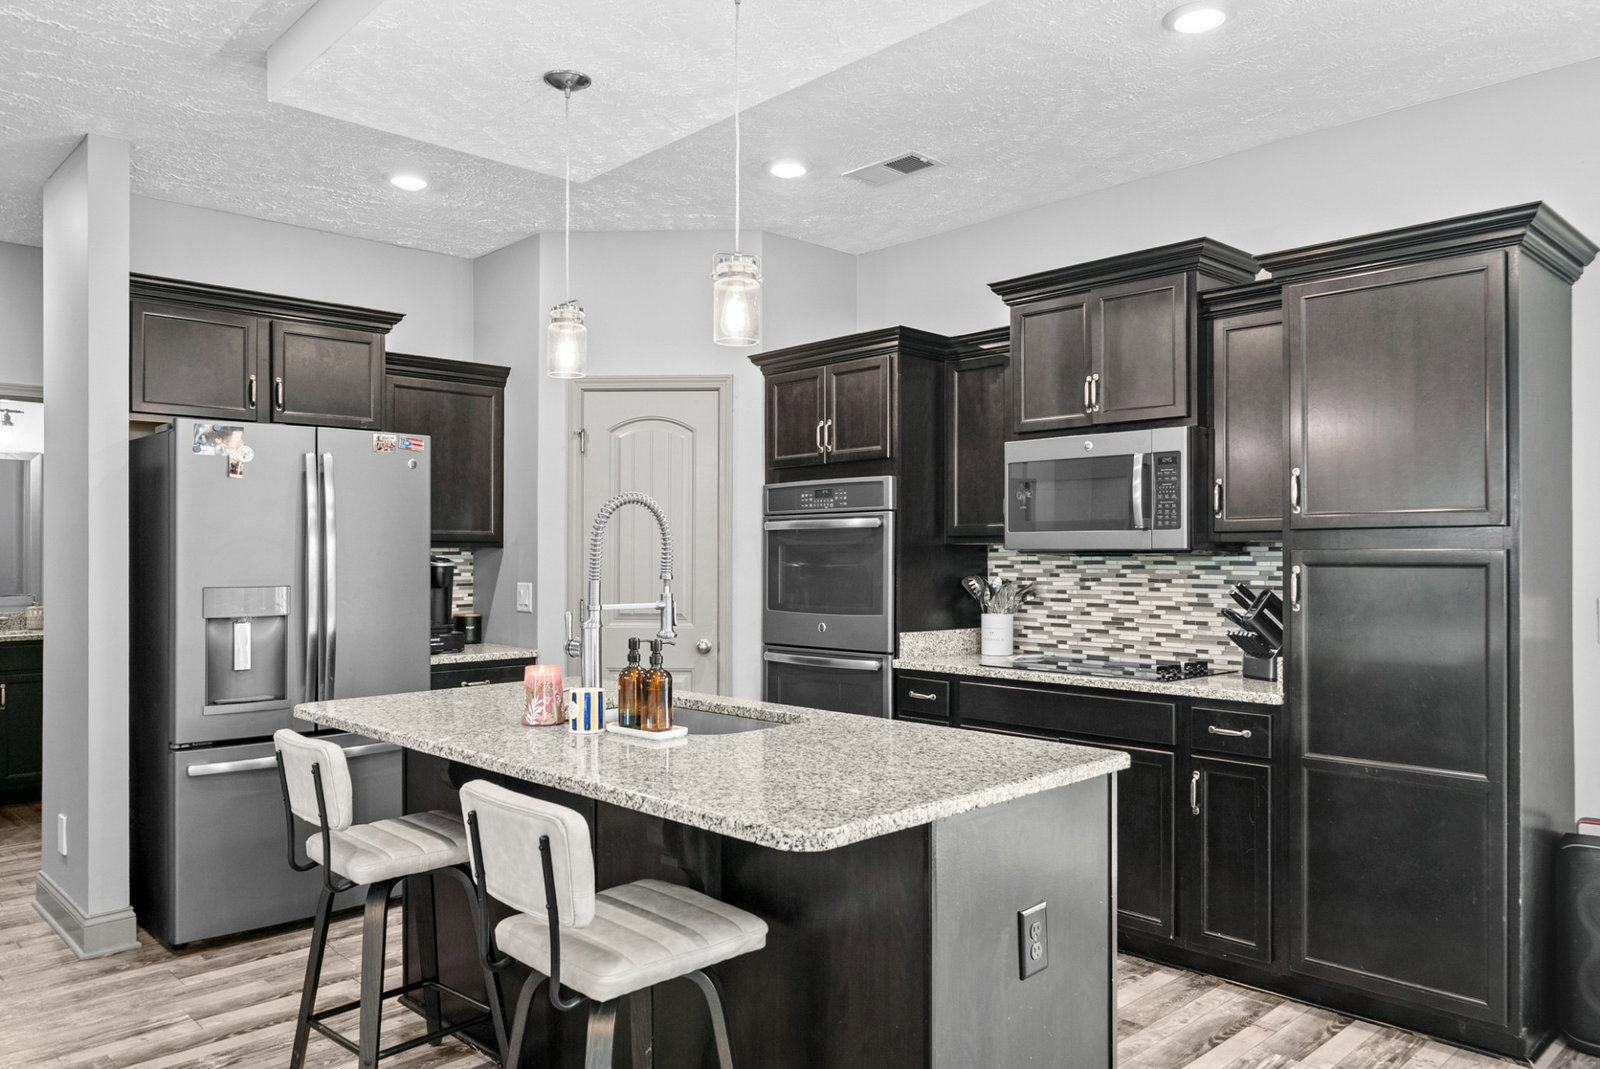
New Price! Welcome to this wonderful OASIS! Step into this beautiful, 3 bedrooms with huge closets 2 full bathrooms and 2 half bathroom home. With an abundance of natural light, modern finishes and an inviting layout, this home features and spacious bonus room that have been converted into a wet bar and entertainment space, designed with comfort and relaxation in mind. With a split bedroom floor plan, the master suite is on the main level along with a half bathroom for guests, and two bedrooms, a full bathroom and bonus room and 1 half bathroom on the second floor. The Kitchen features stainless steel appliances and a spacious pantry, it's open to the dining room and living room area, which has nice plantation shutters and fireplace, for an open concept. This home comes with a central vacuum system and water softener. Retreat outside to enjoy the beautiful outdoor space. Host gatherings in this expansive patio with no rear neighbors overlooking the refreshing saltwater pool or have a private relaxing moment at your outdoor Hot Tub. An outdoor shower and firepit give this backyard the finishing touch. Combining functional living spaces and luxurious entertainment features this home is move in ready and waiting for its new owners.
Additional Information
- Amenities Other
- Central Vacuum, High Ceilings, Open Floorplan, Pantry, Walk-In Closet(s)
- Association Fee
- $40
- Association Fee Frequency
- Monthly
- Basement Description
- None
- Bedrooms Main
- 1
- Construction Type
- Frame, Vinyl Siding
- Cooling System
- Central Air
- Elementary School
- Oakland Elementary
- Floor Types
- Carpet, Wood, Luxury Vinyl
- Garage Capacity
- 2
- Garage Description
- Attached, Circular Driveway
- Heating System
- Central
- High School
- Rossview High
- Interior Other
- Central Vacuum, High Ceilings, Open Floorplan, Pantry, Walk-In Closet(s)
- Junior High School
- Rossview Middle
- Living Area
- 2,563
- Number Of Stories
- 2
- Patio Deck
- Patio
- Pool Description
- In Ground
- Roofing Material
- Shingle
- Sewer System
- Public Sewer
- Subdivision
- Beech Grove
- Subtype
- Single Family Residence
- Tax Amount
- $2,532
- Water Source
- Public
- Year Built
- 2016
- Type
- Single Family Residential
Mortgage Calculator
Listing courtesy of Crye-Leike, Inc., REALTORS. Selling Office: Legion Realty.

Information Is Believed To Be Accurate But Not Guaranteed. Some or all listings may or may not be listed by the office/agent presenting these featured properties. Copyright 2026 MTRMLS, Inc. RealTracs Solutions.