1138 N Ja Tate Dr, Clarksville, TN 37043
- $439,900
- 5
- BD
- 3
- BA
- 2,680
- SqFt




- List Price
- $439,900
- Status
- COMING SOON / HOLD
- MLS#
- 3322477
- Days on Market
- 0
- Bedrooms
- 5
- Bathrooms
- 3
- Full Bathrooms
- 3
- Living Area
- 2,680
- Lot Size
- 8,276
- Acres
- 0.19
- County
- Montgomery County
Property Description
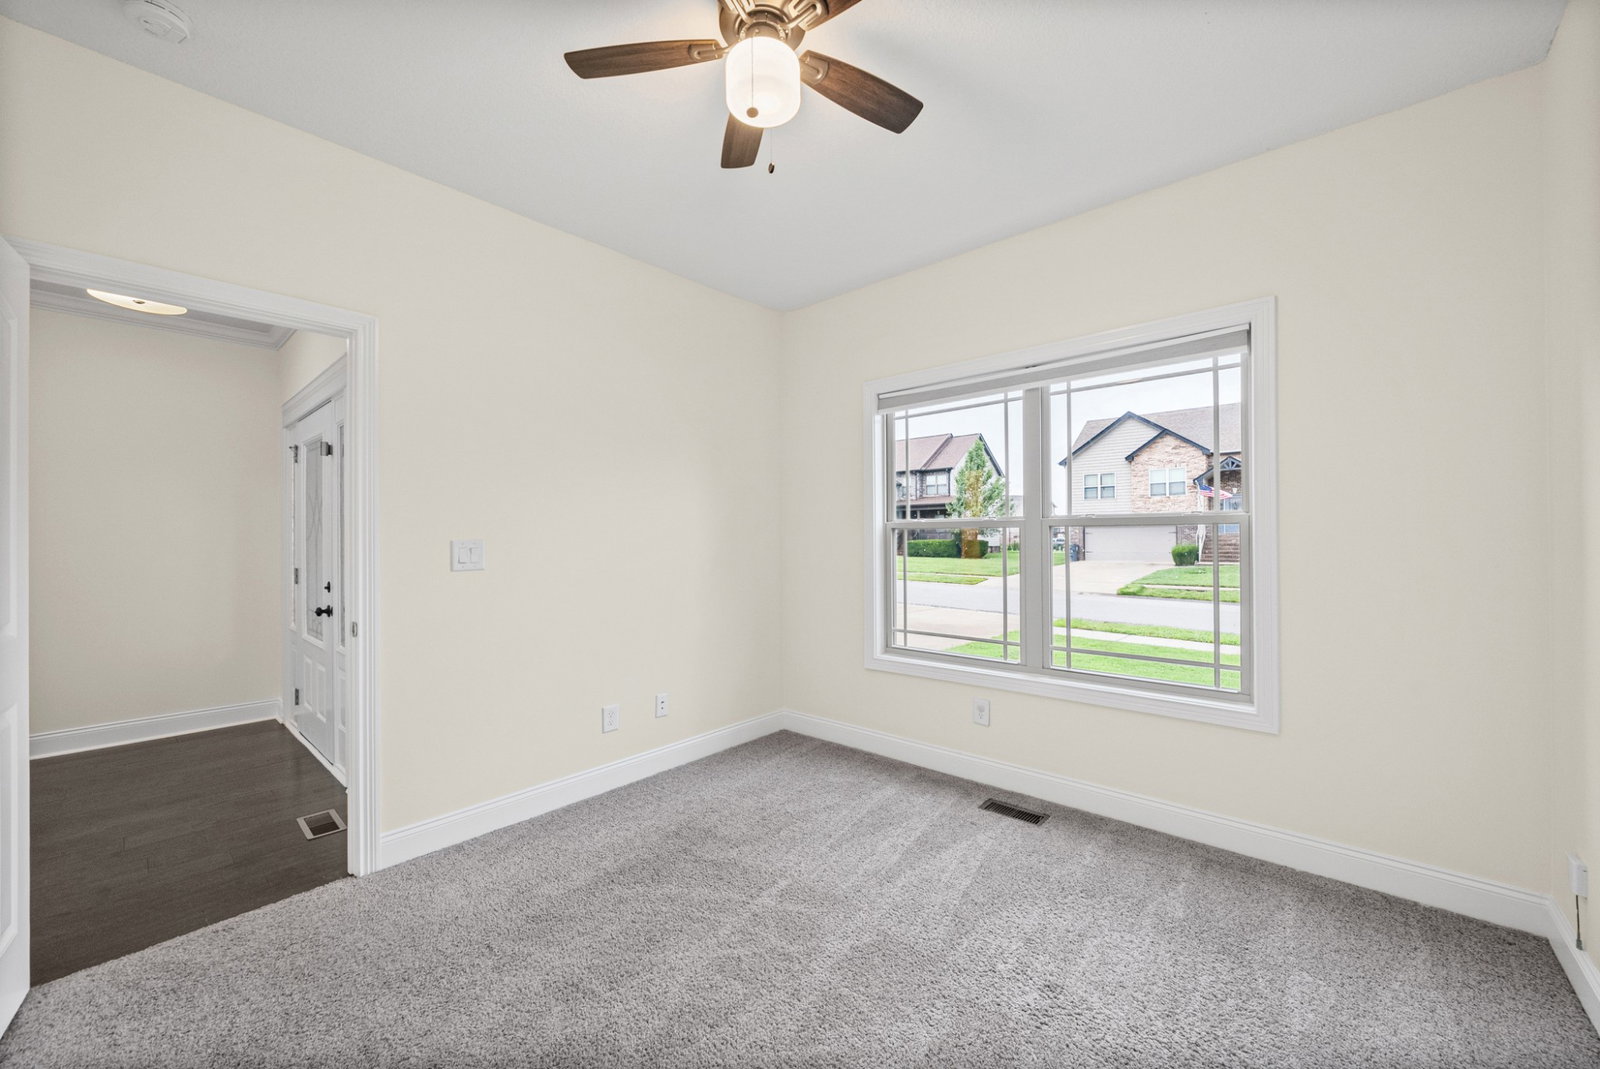
Come check out this beautiful home in the exclusive neighborhood of Hickory Wild with an HOA that actually makes life better! You won't want to miss out on all the AMENITIES which include a neighborhood POOL, fitness center, CLUBHOUSE, sidewalks, playground, 2 pavilions, and WEEKLY LAWN CARE - lawn mowing and maintenance!! From the moment you step into the foyer, you’ll notice the OPEN FLOOR PLAN, vaulted ceilings, and detailed finishes throughout. The living room features a gas fireplace with shiplap accents, while arched doorways, LVP flooring, wainscoting, and a coffered ceiling in the formal dining room bring character! The kitchen features stainless steel appliances, a large island, and a BUILT-IN BREAKFAST BENCH. There is also a main level had 2 bedrooms, with one making an ideal office, perfect for working from home or flexible space. The PRIMARY SUITE ON THE MAIN LEVEL includes trey ceilings, a white subway tile shower, stand alone soaking tub, and A WALK-IN CLOSET. Upstairs offers 2 more bedrooms PLUS a large bonus room that can function as a media room, playroom, or 5th bedroom space. Step outside to a COVERED DECK with ceiling fan plus a patio with fire pit, ready for evenings with friends and family! Located in Hickory Wild, one of Clarksville’s most loved communities, you’ll enjoy a neighborhood pool, playground, sidewalks, community center, and regular neighborhood events. Zoned for the brand new Kirkwood schools, only a quick 40 min drive to Nashville, and just a few minutes from I24, this house won't last long! Come take a look before it's gone!! Go here to view the unbranded website with more photos, video and floor plans: https://www.relahq.com/mls/239021031
Additional Information
- Amenities Other
- Ceiling Fan(s), Entrance Foyer, Extra Closets, High Ceilings, Open Floorplan, Pantry, Walk-In Closet(s), High Speed Internet
- Association Fee
- $185
- Association Fee Frequency
- Monthly
- Basement Description
- Crawl Space
- Bedrooms Main
- 2
- Community Amenities
- Clubhouse, Fitness Center, Park, Playground, Pool, Sidewalks, Underground Utilities
- Construction Type
- Hardboard Siding, Brick
- Cooling System
- Central Air, Electric
- Elementary School
- Kirkwood Elementary
- Fence Type
- Back Yard
- Floor Types
- Carpet, Luxury Vinyl, Tile
- Garage Capacity
- 2
- Garage Description
- Garage Door Opener, Garage Faces Front, Driveway
- Heating System
- Central, Electric
- High School
- Kirkwood High
- Interior Other
- Ceiling Fan(s), Entrance Foyer, Extra Closets, High Ceilings, Open Floorplan, Pantry, Walk-In Closet(s), High Speed Internet
- Junior High School
- Kirkwood Middle
- Living Area
- 2,680
- Lot Description
- Level
- Number Of Fireplaces
- 1
- Number Of Stories
- 2
- Patio Deck
- Porch, Covered, Patio
- Roofing Material
- Shingle
- Sewer System
- Public Sewer
- Style
- Contemporary
- Subdivision
- Hickory Wild
- Subtype
- Single Family Residence
- Tax Amount
- $2,193
- Water Source
- Public
- Year Built
- 2017
- Style
- Contemporary
- Type
- Single Family Residential
Mortgage Calculator
Listing courtesy of eXp Realty.

Information Is Believed To Be Accurate But Not Guaranteed. Some or all listings may or may not be listed by the office/agent presenting these featured properties. Copyright 2026 MTRMLS, Inc. RealTracs Solutions.