Share this with your friends


+19127779963
Century 21 Platinum Properties
1020 Stafford Ct, Hendersonville, TN 37075
- $919,990
- 4
- BD
- 5
- BA
- 4,221
- SqFt




- Sold Price
- $919,990
- List Price
- $919,990
- Status
- CLOSED
- MLS#
- 3230547
- Days on Market
- 37
- Closing Date
- Aug 21, 2026
- Bedrooms
- 4
- Bathrooms
- 5
- Full Bathrooms
- 4
- Half Bathrooms
- 1
- Living Area
- 4,221
- Lot Size
- 20,908
- Acres
- 0.48
- County
- Sumner
Property Description
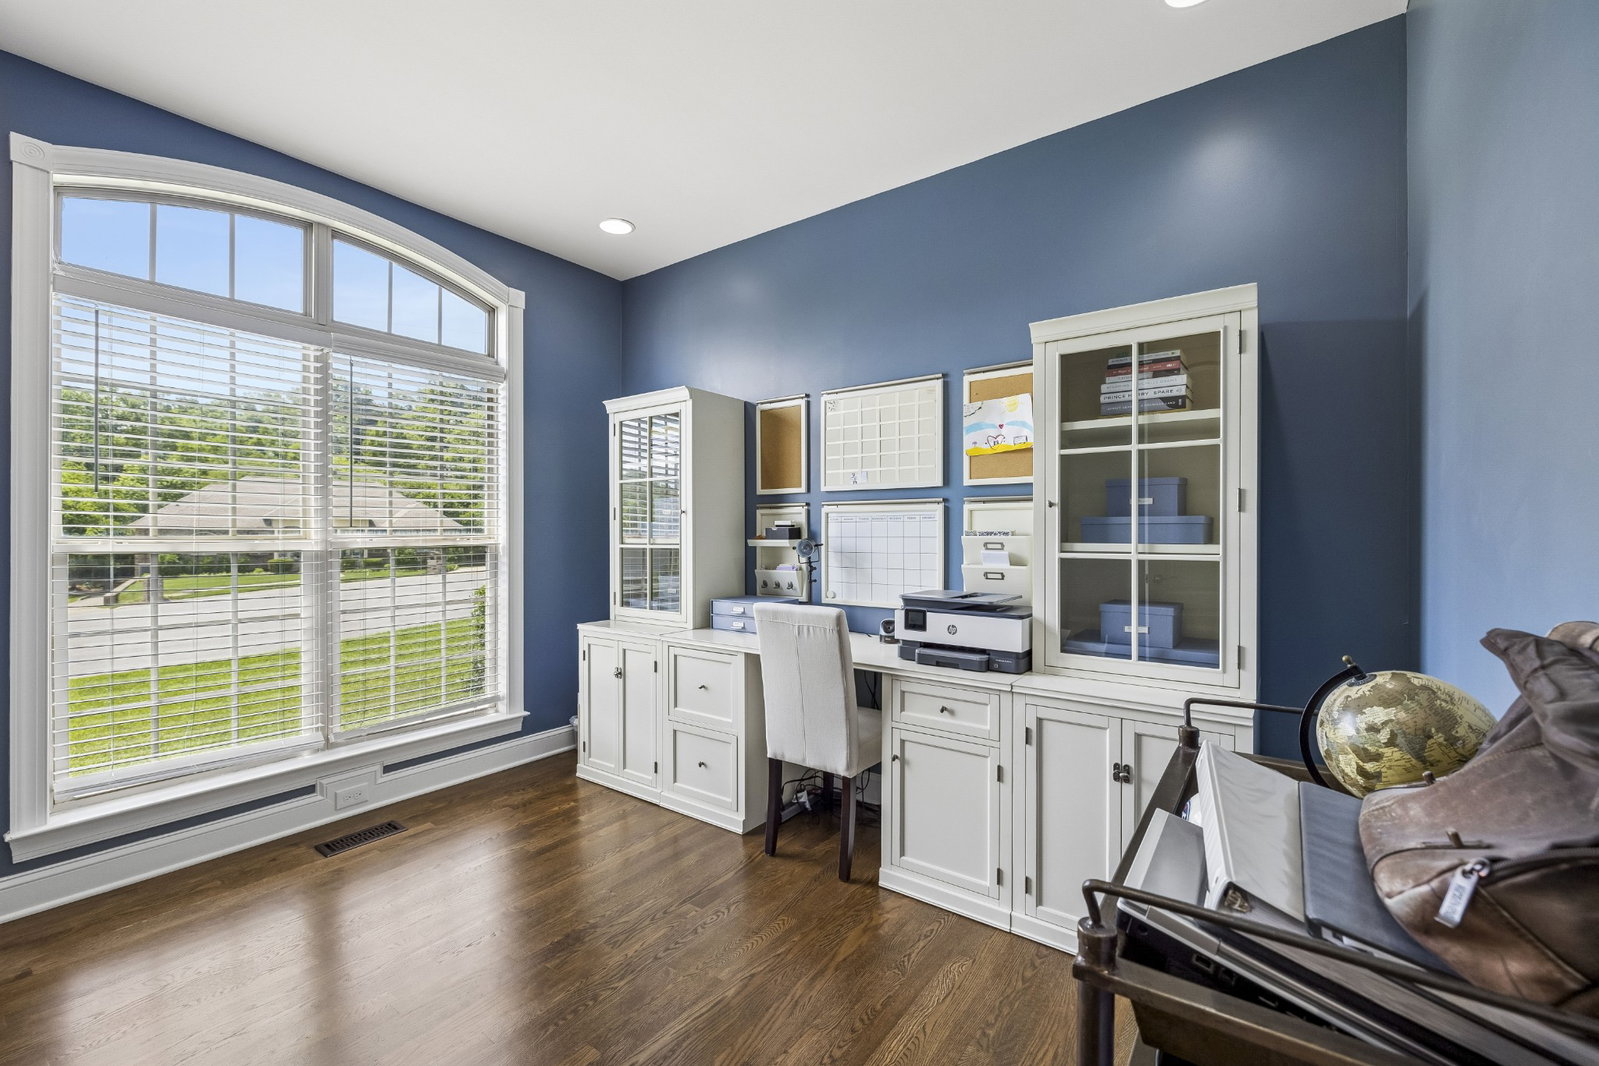
Welcome to 1020 Stafford Ct, a beautifully updated luxury residence nestled on a quiet cul-de-sac in one of Hendersonville’s most desirable locations. Combining elegant living spaces with resort-style outdoor amenities, this exceptional property offers the perfect balance of comfort, functionality, and entertainment. The backyard is truly a showstopper — designed for year-round enjoyment and unforgettable gatherings. Relax in the newly installed inground saltwater pool and hot tub, creating a private outdoor retreat that feels like your own personal resort. Whether hosting summer parties, enjoying peaceful evenings under the stars, or spending weekends with family and friends, this outdoor living space was built to impress. Inside, the home features spacious living areas filled with natural light, thoughtfully designed spaces for entertaining, and a warm, inviting atmosphere throughout. Every detail reflects pride of ownership and meticulous care, offering a move-in ready experience for the next owner. Major system updates provide valuable peace of mind, including a new roof installed in 2021 and new HVAC units installed in 2022, allowing buyers to enjoy both luxury and long-term confidence. Perfectly situated in Hendersonville, this home offers convenient access to premier shopping, dining, parks, schools, and Old Hickory Lake while still providing the privacy and tranquility of cul-de-sac living. 1020 Stafford Ct is more than a home — it’s a lifestyle opportunity featuring luxury amenities, major upgrades, and exceptional indoor-outdoor living in one of Middle Tennessee’s most sought-after communities.
Additional Information
- Elementary School
- Beech Elementary
- High School
- Beech Sr High School
- Living Area
- 4,221
- Lot Dimensions
- 126.37 X 189.36 IRR
- Subdivision
- Victoria Place Ph 3
- Subtype
- Single Family Residence
- Year Built
- 2005
- Type
- Single Family Residential
Mortgage Calculator
Listing courtesy of Reliant Realty ERA Powered. Selling Office: Keller Williams Realty.

Information Is Believed To Be Accurate But Not Guaranteed. Some or all listings may or may not be listed by the office/agent presenting these featured properties. Copyright 2026 MTRMLS, Inc. RealTracs Solutions.