Share this with your friends


+19127779963
Century 21 Platinum Properties
110 Mealer St, Franklin, TN 37067
- $1,800,000
- 4
- BD
- 4
- BA
- 4,946
- SqFt


- Sold Price
- $1,800,000
- List Price
- $1,999,999
- Status
- CLOSED
- MLS#
- 3177667
- Days on Market
- 55
- Closing Date
- Jun 10, 2026
- Bedrooms
- 4
- Bathrooms
- 4
- Full Bathrooms
- 3
- Half Bathrooms
- 1
- Living Area
- 4,946
- Lot Size
- 17,859
- Acres
- 0.41
- County
- Williamson
Property Description
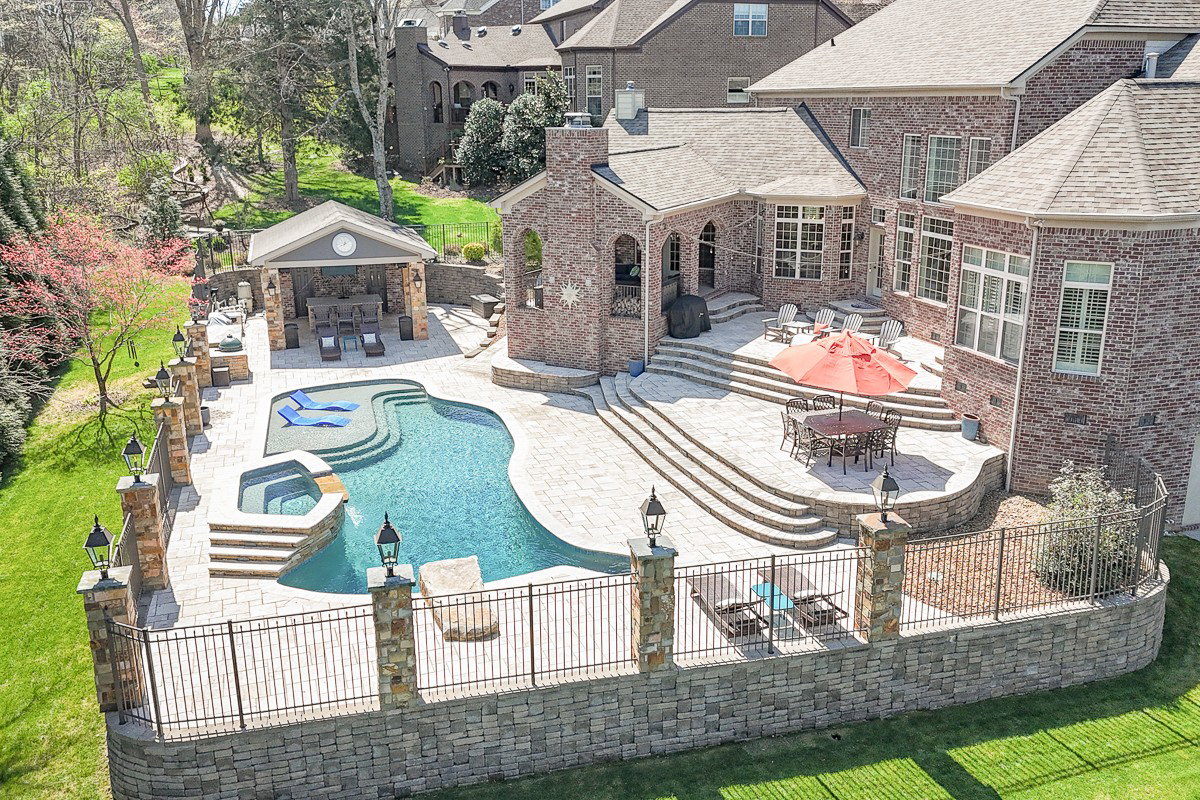
Tucked into the highly desirable Hurstbourne Park community, this beautifully updated home offers the perfect blend of comfort, functionality, and elevated living. Thoughtfully designed with multiple living spaces, the home features two separate living rooms, providing flexibility for both everyday living and entertaining, along with a spacious rec room and a dedicated theater room for the ultimate movie-night experience. The kitchen has been tastefully refreshed with updated cabinetry, countertops, backsplash, and modern finishes, flowing seamlessly into the main living areas. Throughout the home, you’ll find refinished and newly added wood flooring, updated lighting, fresh paint, and detailed trim work that create a cohesive, move-in-ready feel. Step outside and discover a true backyard retreat. The pool area has been refreshed with new gunite, new salt generator cell and pool/spa filter, complemented by an outdoor grilling station and a convenient poolside bathroom—creating a private, resort-style setting ideal for relaxing or hosting. Hurstbourne Park is known for its welcoming atmosphere and well-maintained surroundings, offering residents access to a community pool, clubhouse, and playground, along with sidewalks and green spaces that encourage an active, connected lifestyle . Ideally located in the heart of Franklin, this home provides easy access to I-65 and is just minutes from everyday conveniences including grocery stores, shopping, dining, and entertainment options, making daily life both effortless and enjoyable . A rare opportunity to own a thoughtfully upgraded home in one of Franklin’s most sought-after neighborhoods.
Additional Information
- Elementary School
- Trinity Elementary
- Exterior Features
- Smart Camera(s)/Recording
- High School
- Fred J Page High School
- Living Area
- 4,946
- Lot Dimensions
- 115 X 155.5
- Subdivision
- Hurstbourne Park Sec 1
- Subtype
- Single Family Residence
- Year Built
- 2011
- Type
- Single Family Residential
Mortgage Calculator
Listing courtesy of Stormberg Group at Compass. Selling Office: Compass RE.

Information Is Believed To Be Accurate But Not Guaranteed. Some or all listings may or may not be listed by the office/agent presenting these featured properties. Copyright 2026 MTRMLS, Inc. RealTracs Solutions.