3621 Old Highway 48, Clarksville, TN 37040
- $465,000
- 4
- BD
- 3
- BA
- 2,440
- SqFt




- Sold Price
- $465,000
- List Price
- $459,000
- Status
- CLOSED
- MLS#
- 3048002
- Days on Market
- 40
- Closing Date
- Dec 29, 2025
- Bedrooms
- 4
- Bathrooms
- 3
- Full Bathrooms
- 3
- Living Area
- 2,440
- Lot Size
- 96,703
- Acres
- 2.22
- County
- Montgomery County
Property Description
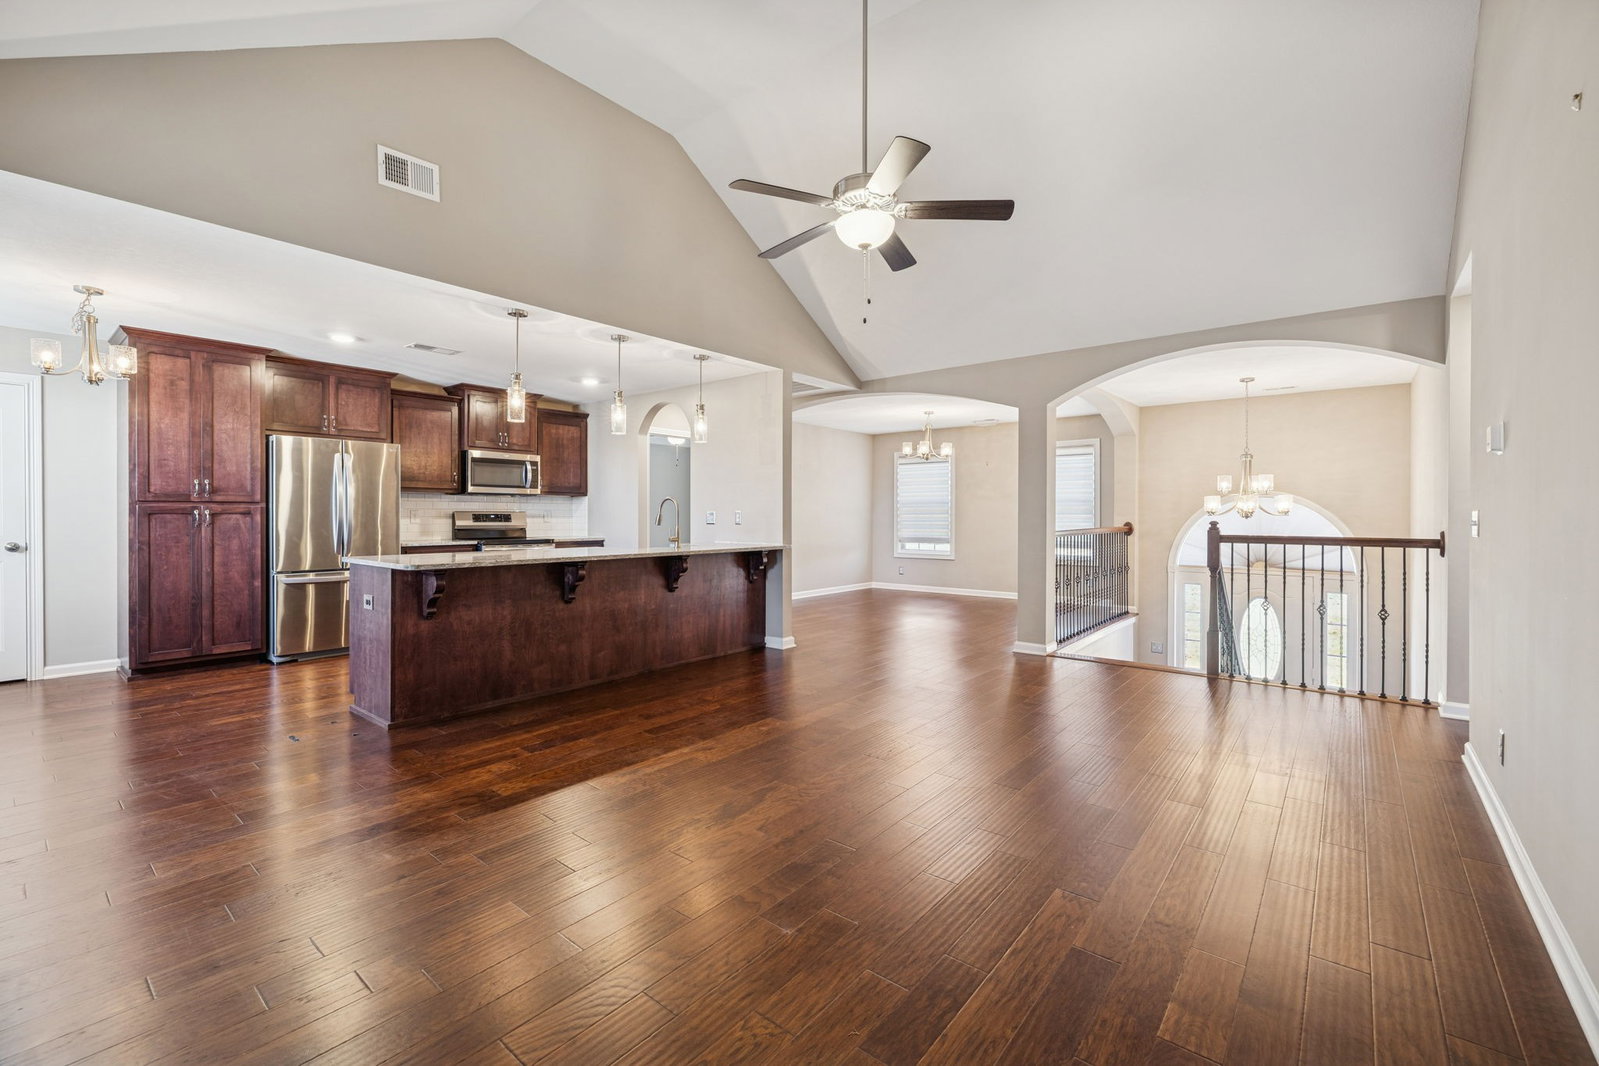
Escape the hustle and bustle of city life and come home to this beautiful four-year-old split-foyer tucked on 2.22 peaceful acres—with no city taxes! This thoughtfully designed home features an open floor plan, vaulted ceilings, and a bright, inviting layout perfect for both everyday living and entertaining. Enjoy cooking in a stylish kitchen equipped with a farmhouse sink with stainless Kraus grates, and plenty of workspace with the massive granite island and plenty of storage space with 2 pantries. Enjoy the custom sunroom and watch the wildlife play. Tinted front windows and custom shades and shutters add both efficiency and charm. The spacious primary suite includes a jetted tub and ceramic tile in the bath for a spa-like feel, and a spacious 8x10 closet just tops it off. A large rec room in the basement provides extra room to relax or host guests and features a full bath, bedroom and office or hobby room. The oversized laundry room includes a convenient mud sink, making household tasks a breeze. Outside, you’ll find an expanded concrete driveway, beautiful added landscaping, and a ¾-acre invisible pet fence—perfect for pets to roam safely. A Culligan water softener is also included for added comfort and quality and let's not forget the 28x21 expansive 3 car garage. Move-in ready and packed with upgrades, this home offers the perfect blend of privacy, convenience, and modern comfort. Come experience peaceful country living with all the amenities you’ve been looking for. This great home qualifies for VA, FHA, Conventional and Rural Housing Loans. Up to $2400.00 closing cost credit with participating lenders, call agent for more details.
Additional Information
- Amenities Other
- Ceiling Fan(s), Entrance Foyer, Extra Closets, High Ceilings, Open Floorplan, Pantry, Walk-In Closet(s), High Speed Internet
- Basement Description
- Finished
- Bedrooms Main
- 3
- Construction Type
- Brick, Vinyl Siding
- Cooling System
- Ceiling Fan(s), Central Air
- Elementary School
- Montgomery Central Elementary
- Fence Type
- Partial
- Floor Types
- Carpet, Wood, Tile
- Garage Capacity
- 3
- Garage Description
- Garage Door Opener, Garage Faces Side
- Heating System
- Central
- High School
- Montgomery Central High
- Interior Other
- Ceiling Fan(s), Entrance Foyer, Extra Closets, High Ceilings, Open Floorplan, Pantry, Walk-In Closet(s), High Speed Internet
- Junior High School
- Montgomery Central Middle
- Laundry
- Electric Dryer Hookup, Washer Hookup
- Living Area
- 2,440
- Lot Description
- Sloped
- Number Of Fireplaces
- 1
- Number Of Stories
- 1
- Patio Deck
- Patio, Covered
- Roofing Material
- Shingle
- Sewer System
- Septic Tank
- Style
- Raised Ranch
- Subdivision
- Sagers Edge
- Subtype
- Single Family Residence
- Tax Amount
- $2,674
- Water Source
- Public
- Year Built
- 2021
- Style
- Raised Ranch
- Type
- Single Family Residential
Mortgage Calculator
Listing courtesy of Berkshire Hathaway HomeServices PenFed Realty. Selling Office: Cason Pointe Real Estate LLC.

Information Is Believed To Be Accurate But Not Guaranteed. Some or all listings may or may not be listed by the office/agent presenting these featured properties. Copyright 2026 MTRMLS, Inc. RealTracs Solutions.